

Just right.Every time. For safety.
Care over the specification, manufacture and installation, with the intended performance of each opening in mind.
Timber, GRP composite & uPVC doors and windows, plus fire doors & screens.
Manufactured in & supplied from Mid Ulster.
Clear product ranges for construction, housing and refurbishment, with general products and fire rated specifications considered separately.
Our productsTimber joinery for entrances, internal openings and windows, with the construction and finish considered together.
Timber fire doorsets and standalone fire rated screens, with doorset finishing and ironmongery packages agreed around the project.
GRP composite entrance doors for housing, individual homes and refurbishment, with appearance and practical requirements considered together.
Certified 30 minute composite doorset specifications for entrance applications, with fire, smoke and security requirements reviewed for the selected product.
uPVC door and window options for property projects, with opening arrangements, glazing and finishes considered as a coordinated package.
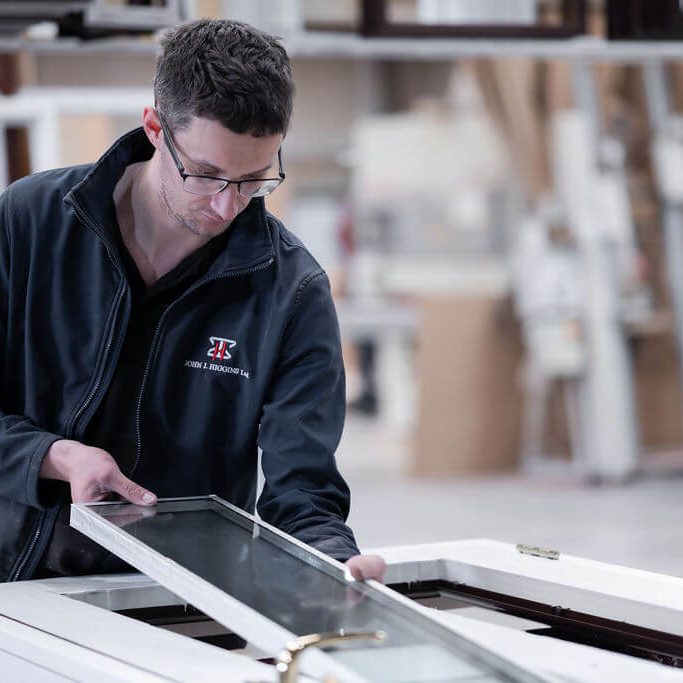
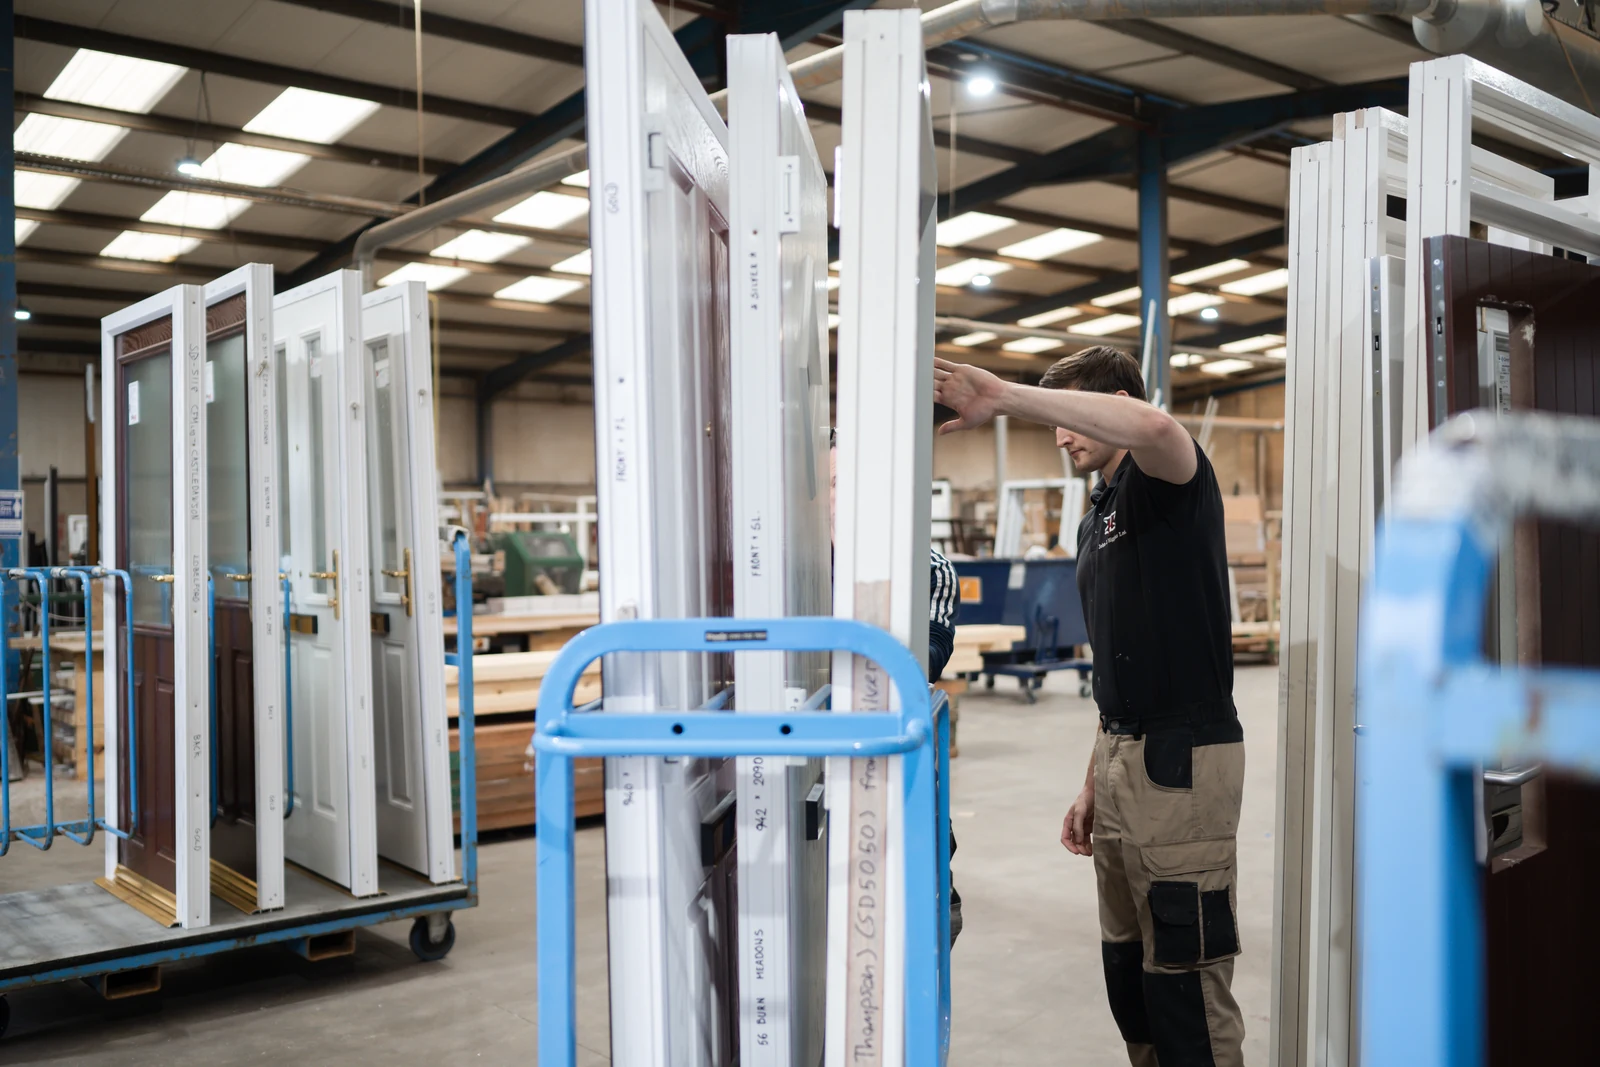
Fitting glazing in the JJH workshop.
Over 80 years of craftsmanship. Still going strong.
Founded by John Higgins and developed under his son Seamus, JJH has deep roots in craftsmanship and joinery.
Skilled craftsmanship, trusted relationships and doing things the right way shape our work. Today, we bring that care to the manufacture and supply of doors and windows.
Discover our storyIndependent certification, controlled manufacture and the right information for the specification.
Evidence behind the product
Certified timber fire doorset specifications, including FD30 and Strebord FD60 ranges.
Certified 30 minute composite fire doorsets, with scope defined by the approved construction.

Member company with listed door and window products.
Safety, joinery expertise and trusted relationships shape how we work and the service we deliver.
The JJH valuesCare over the specification, manufacture and installation, with the intended performance of each opening in mind.

Traditional joinery skills, modern manufacturing and attention to the details that shape a well made product.

Working alongside landlords, housing associations and contractors, with clear guidance and practical product support.
For contractors, housing providers, developers and specifiers. Start with your project and we’ll help establish the next step.
Working with JJHTell us about the building, the openings and what the project needs.
Bring the product, finish, hardware and performance requirements together.
Confirm the agreed details before the work moves into production.
Agree the delivery arrangements and product information needed for your project.
Send us your brief, drawings or schedule. We’ll help you take the next step.
Choose the product family, then bring us the opening, performance and supply requirements for your project.
Timber joinery for entrances, internal openings and windows, with the construction and finish considered together.
Timber fire doorsets and standalone fire rated screens, with doorset finishing and ironmongery packages agreed around the project.
GRP composite entrance doors for housing, individual homes and refurbishment, with appearance and practical requirements considered together.
Certified 30 minute composite doorset specifications for entrance applications, with fire, smoke and security requirements reviewed for the selected product.
uPVC door and window options for property projects, with opening arrangements, glazing and finishes considered as a coordinated package.
Send us your brief, drawings or schedule. We’ll help you take the next step.
Timber doors, frames and windows made around the opening, the character of the building and the way it will be used.
Timber doors, frames and windows made around the opening, the character of the building and the way it will be used.
The rangeBring us the intended use, dimensions and appearance you need. We can discuss the door construction, frame sections, glazing and hardware as a coordinated specification.
Consider the building elevations alongside the opening arrangement, glazing, ventilation and finish. Share a schedule or drawings so the available window options can be reviewed against the project.
Existing buildings and bespoke openings often need closer attention to profiles and interfaces. Include surrounding construction, any retained joinery and the details that need to match.
Timber entrances made for individual homes and traditional buildings.
Timber joinery
A red timber entrance with an arched fanlight above.
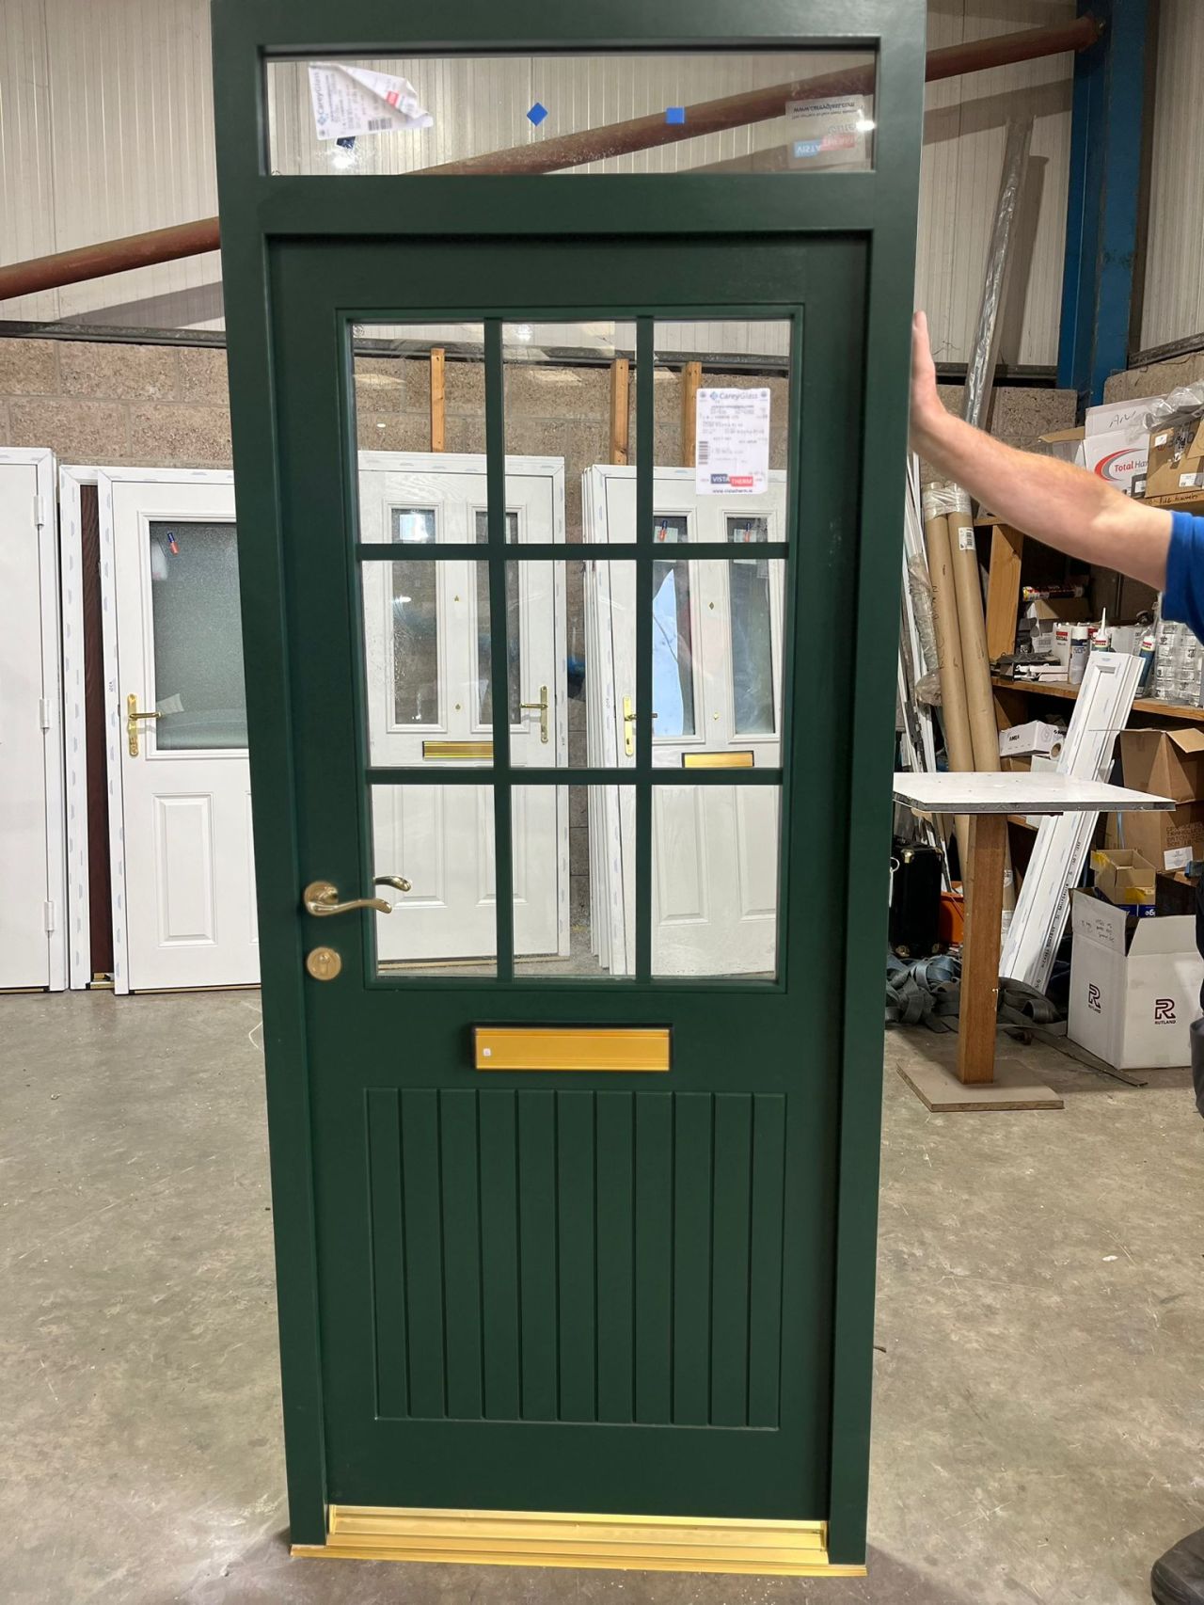
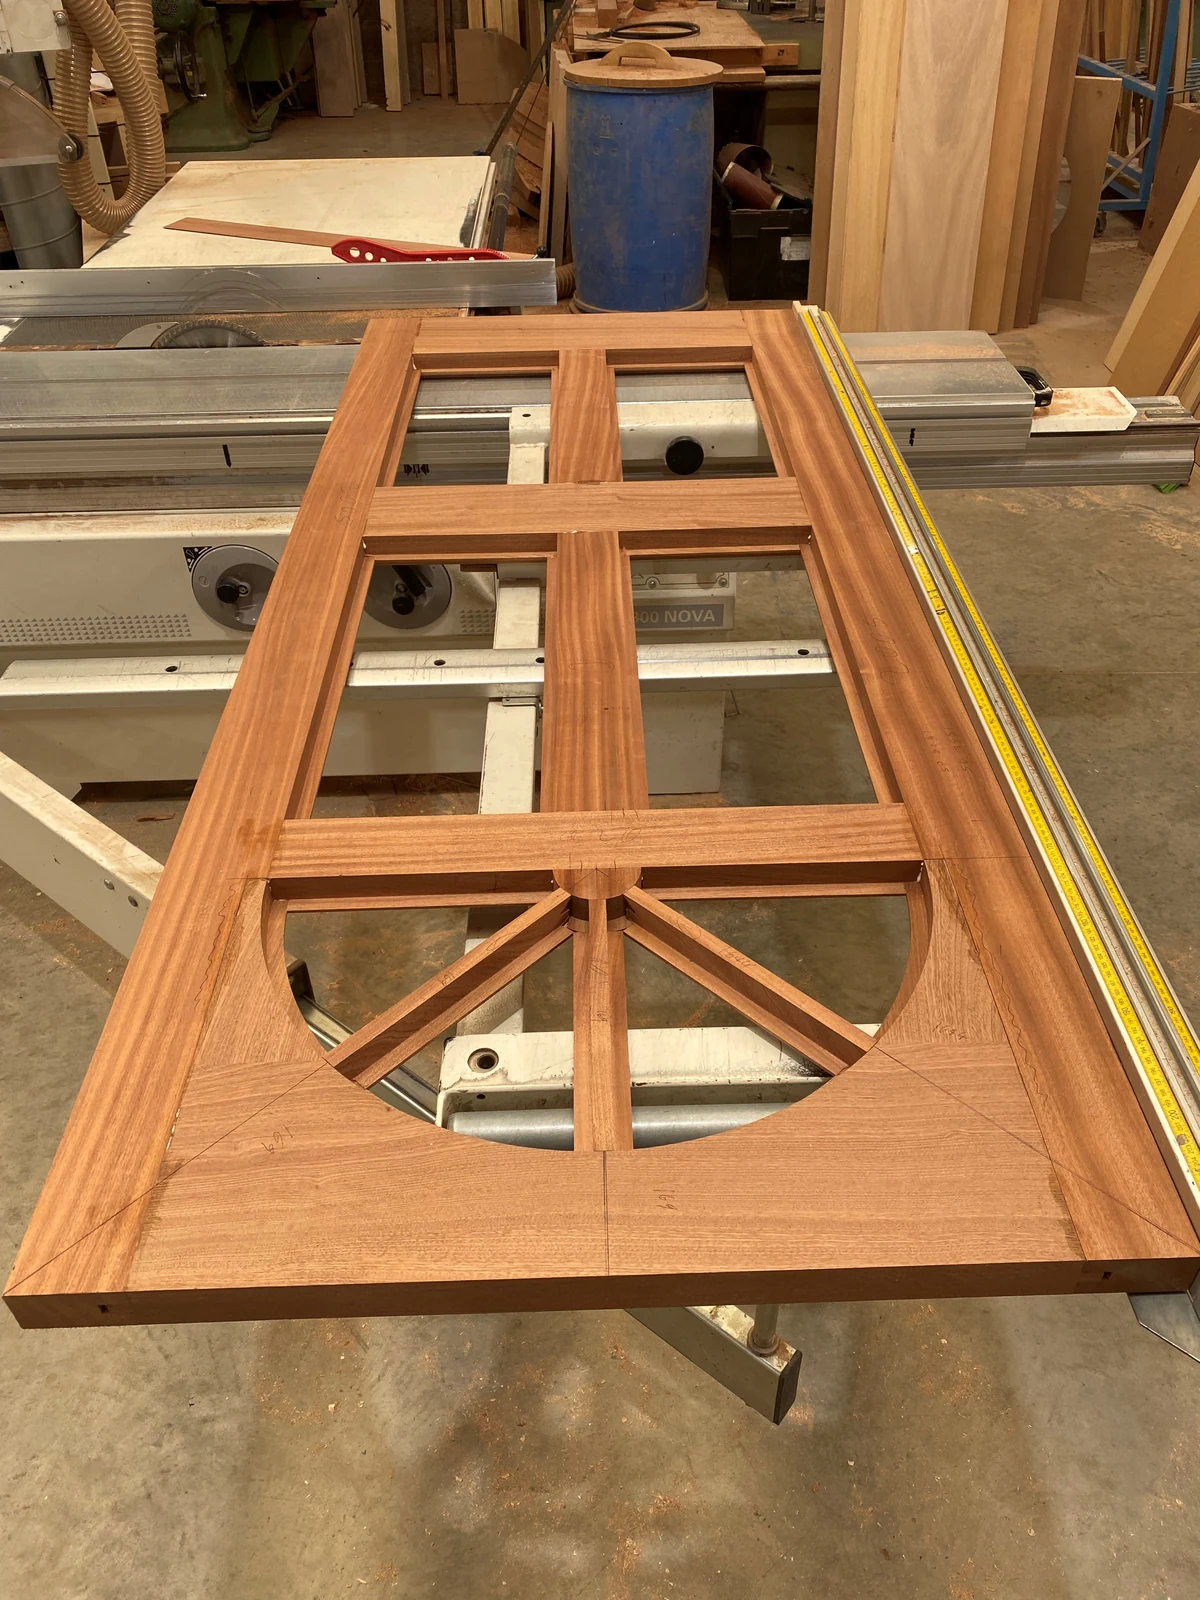
A green timber door with Georgian glazing in our workshop.
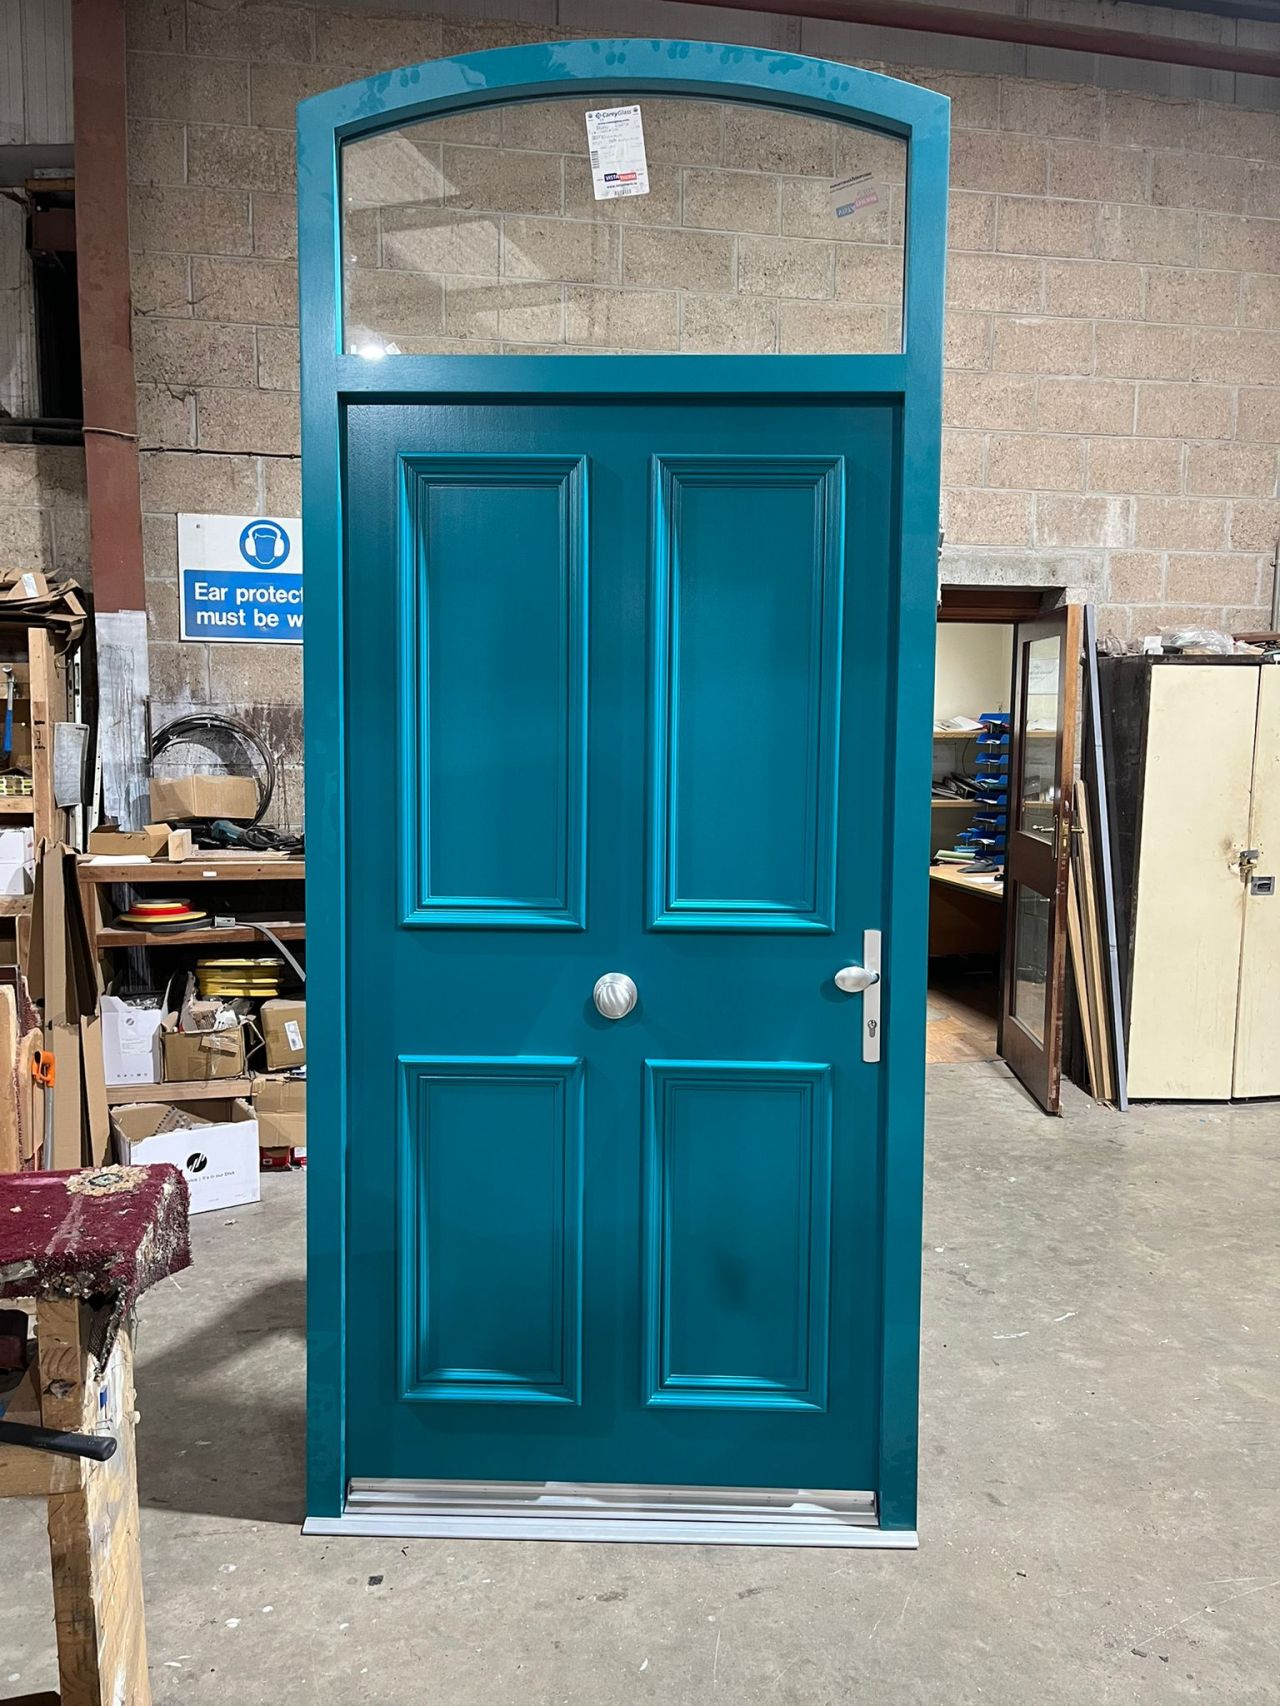
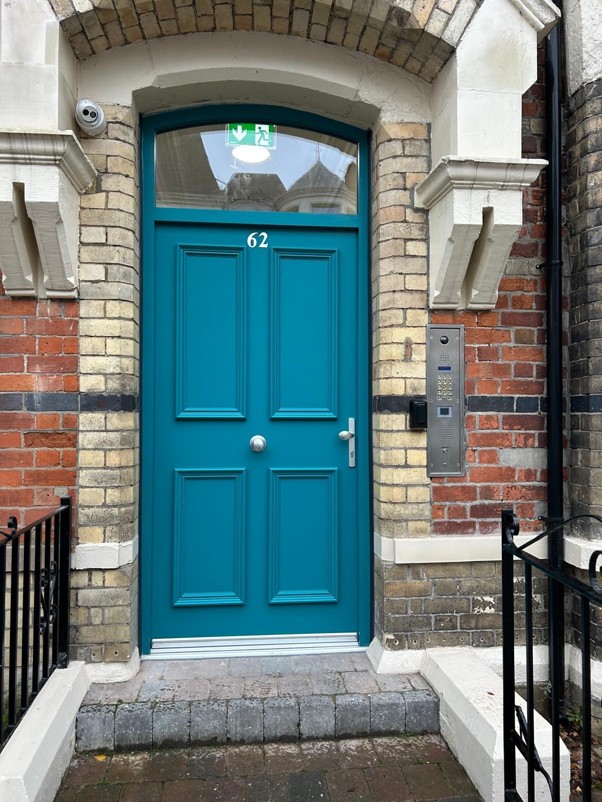
A teal timber entrance door with an arched fanlight.
| Door requirements | Entrance or internal use, opening sizes, handing, leaf and frame construction, glazing and hardware. |
|---|---|
| Window arrangements | Discuss casement, reversible, tilt and turn or sliding sash requirements against the current range and project drawings. |
| Material and finish | Confirm the timber specification, profiles and painted or stained finish required for the building. |
| Glazing and operation | Identify glazing, ventilation, safety, access and opening requirements before the details are finalised. |
| Project performance | Share any thermal, acoustic, security or other performance requirements so the relevant product information can be identified. |
| Fire performance | Where fire or smoke performance is required, use the Fire Rated Timber Doors & Screens range and confirm the supported construction. |
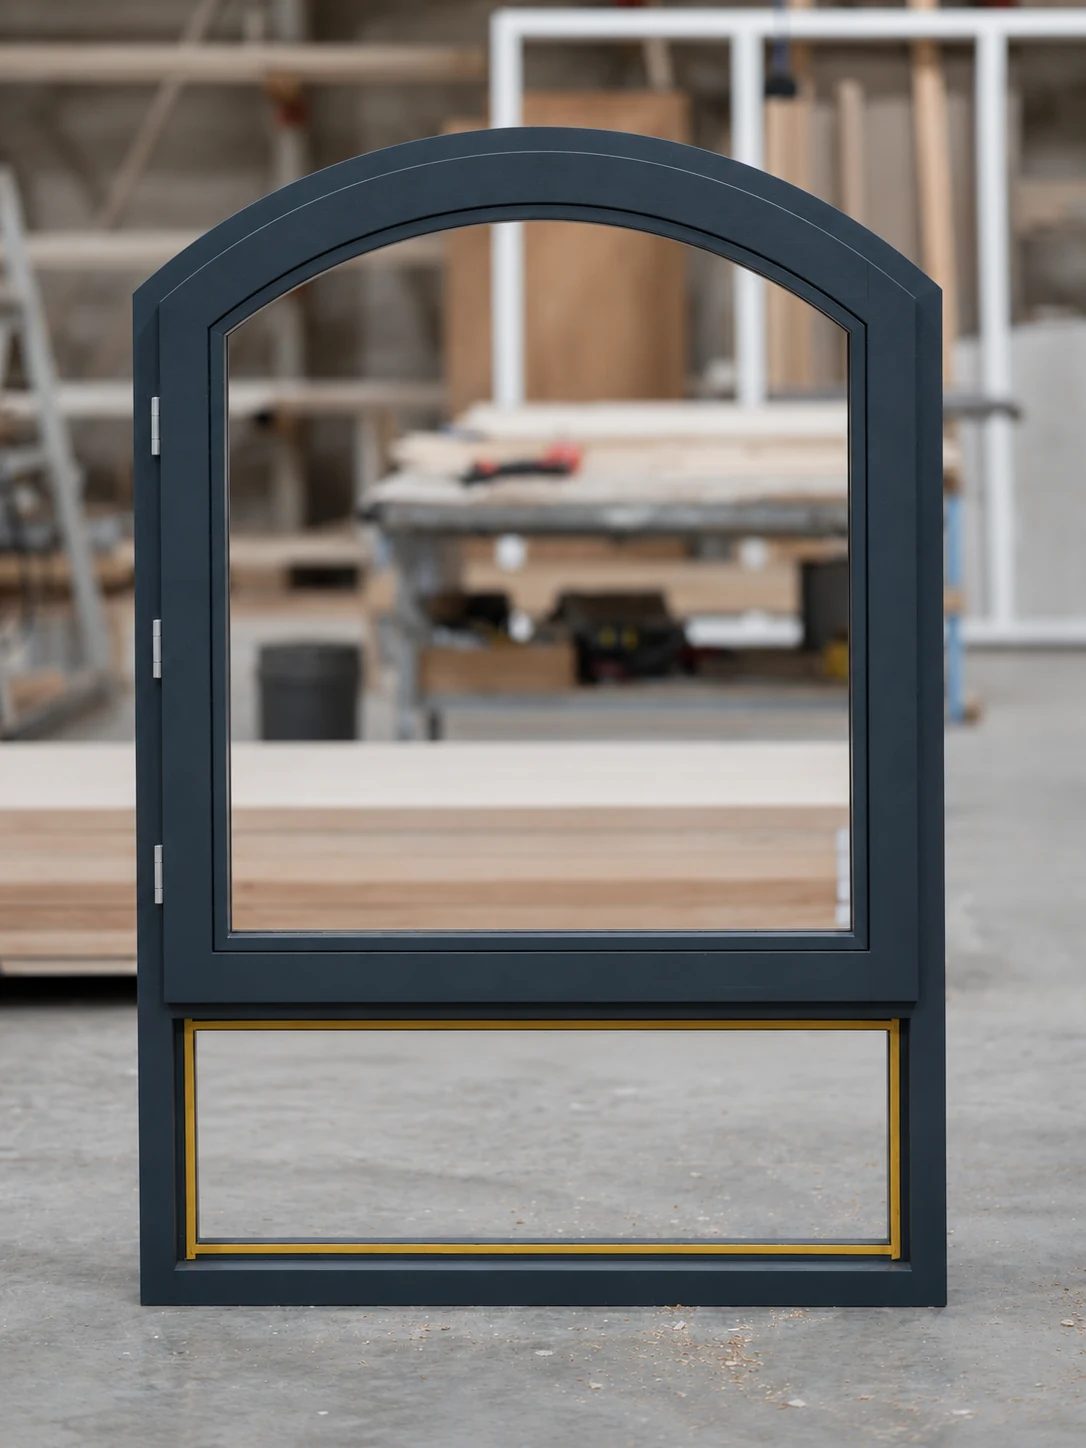
Share the elevations, profiles and finish required for the building. Our made to measure work includes louvred timber doors and shaped timber windows. Discuss the profiles, proportions and finish alongside the door and window schedule.
For a project requiring fire performance, choose the separate timber fire doors and screens range so the supported construction is identified at the outset.
Send your schedule or drawings and tell us which details are agreed and which still need to be resolved.
Timber fire doorsets and standalone glazed screens, with doorset supply options from pre hung and primed to fully painted with ironmongery fitted.
Timber fire doorsets and standalone glazed screens, with doorset supply options from pre hung and primed to fully painted with ironmongery fitted.
The rangeOur current IFCC 1922 scope includes defined FD30 timber ranges and Strebord FD60 specifications. The proposed dimensions, configuration and components need to match the applicable assessment.
We offer standalone timber fire rated screens as well as sidelights and fanlights associated with door openings. Agree the dimensions, glazing and required fire performance so the appropriate screen construction and supporting evidence can be confirmed.
Specify pre hung doorsets in a primed finish through to fully painted doorsets with ironmongery fitted. We agree the required level of completion around your programme, installation arrangements and specification.
| FD30 timber ranges | Halspan, Falcata, Strebord and Vicaima constructions are included within the defined IFCC 1922 scope. |
|---|---|
| FD60 timber range | Strebord 54 FD60 and FD60S specifications are included within IFCC 1922, subject to the relevant supported configuration. |
| Fire and smoke | State the required fire rating and any smoke requirement for each opening. Smoke performance needs the relevant supported construction and seals. |
| Standalone screens and adjacent glazing | Standalone timber fire rated screens, sidelights and fanlights are available for project enquiries. Each arrangement needs appropriate screen or doorset evidence for its construction and required performance. |
| Dimensions and components | Leaf and frame sizes, opening arrangement, glass, glazing system, hardware and seals must be selected within the applicable technical scope. |
| Supply and finish | Choose the required doorset package, from pre hung and primed to fully painted with ironmongery fitted. Confirm finishes, hardware and the agreed level of completion before manufacture. |
| Certification and records | The current manufacturing certificate and referenced assessments define the doorset scope. Agree the product identification, installation information and project records required for handover. |
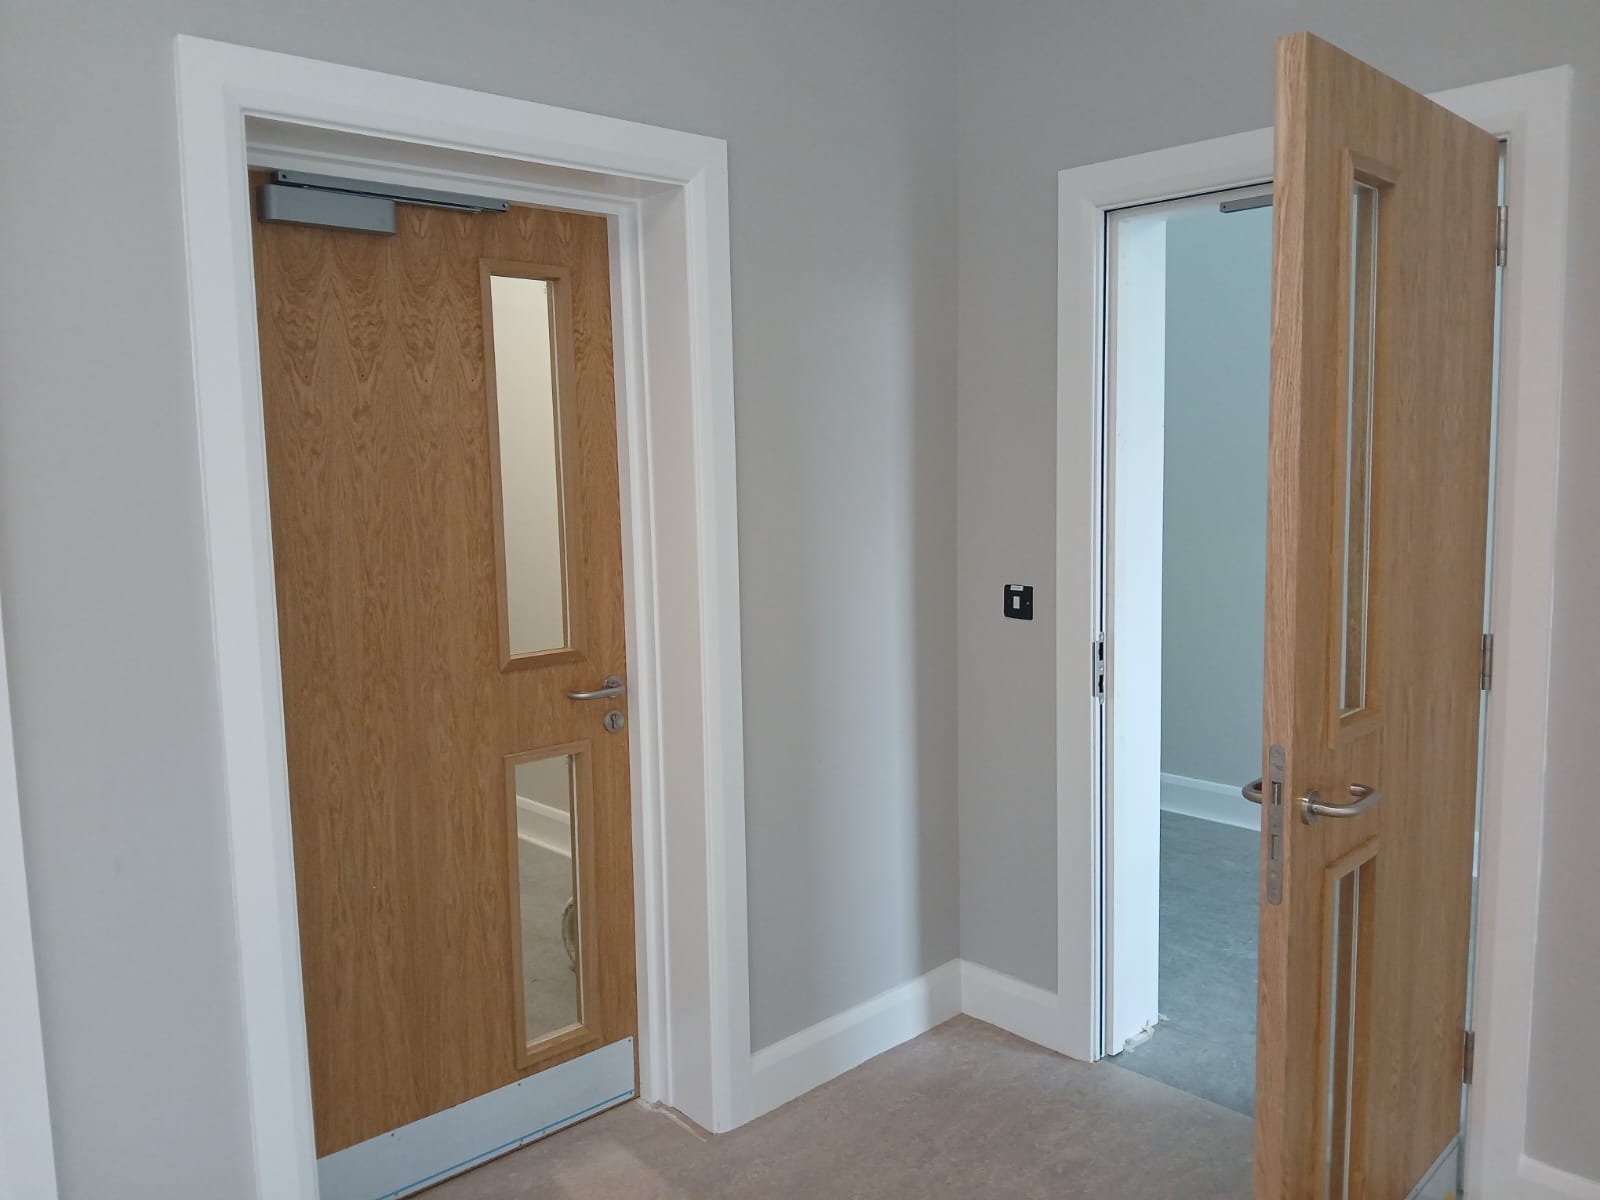
Timber fire doors form part of everyday spaces, from individual entrances to shared corridors. The glazing, finish, hardware and opening arrangement need to suit the building and the people using it.
Bring the required fire, smoke, acoustic and access performance into the schedule so the supported specification can be reviewed for each opening.
Explore technical supportChoose how the timber fire doors arrive, according to the project and installation requirements.
Your supply packageDiscuss pre hung doorsets with a primed finish, ready for the next stage of the agreed works.
Agree the required painted finish as part of the doorset specification and quotation.
Include the supported ironmongery and agree which items are fitted before delivery.
IFCC 1922 · Issue 4 · Revised 27 May 2026. Standalone screens use their applicable screen evidence.
Send the door and standalone screen schedules, required performance and the level of finish and ironmongery preparation you need.
Composite front entrances that bring the door style, glazing, frame and hardware together around the home and the project.
Composite front entrances that bring the door style, glazing, frame and hardware together around the home and the project.
The rangeDiscuss panelled or boarded styles, colour and glazing preferences. The entrance should suit the building and the way residents use it, as well as its appearance from outside.
Bring the door, frame, threshold and any sidelight or fanlight into the enquiry. Confirm opening sizes, handing and interfaces with the surrounding construction before the order is finalised.
Tell us about locking, handles, letterplates, viewers and access requirements. Include any security, thermal, weather or accessibility requirements so the proposed product can be reviewed against the brief.
| Application | Composite front entrance doors for general housing and refurbishment requirements. |
|---|---|
| Style and finish | Discuss the required door design, colour and the appearance of the internal and external faces. |
| Glazing and frame | Confirm the vision panel, sidelight, fanlight, frame and threshold arrangement required for the opening. |
| Hardware and access | Identify locking, handles, letterplates, viewers and any practical access requirements before finalising the specification. |
| Performance requirements | State the required security, thermal, weather and other performance for the proposed product. Selected products are listed by Secured by Design. |
| Fire doors | Projects requiring fire or smoke performance should use the separate GRP Composite Fire Doors range. |
A selection of general entrance designs and glazing arrangements.
GRP front entrances
A teal GRP entrance with glazed panels and brass coloured fittings.
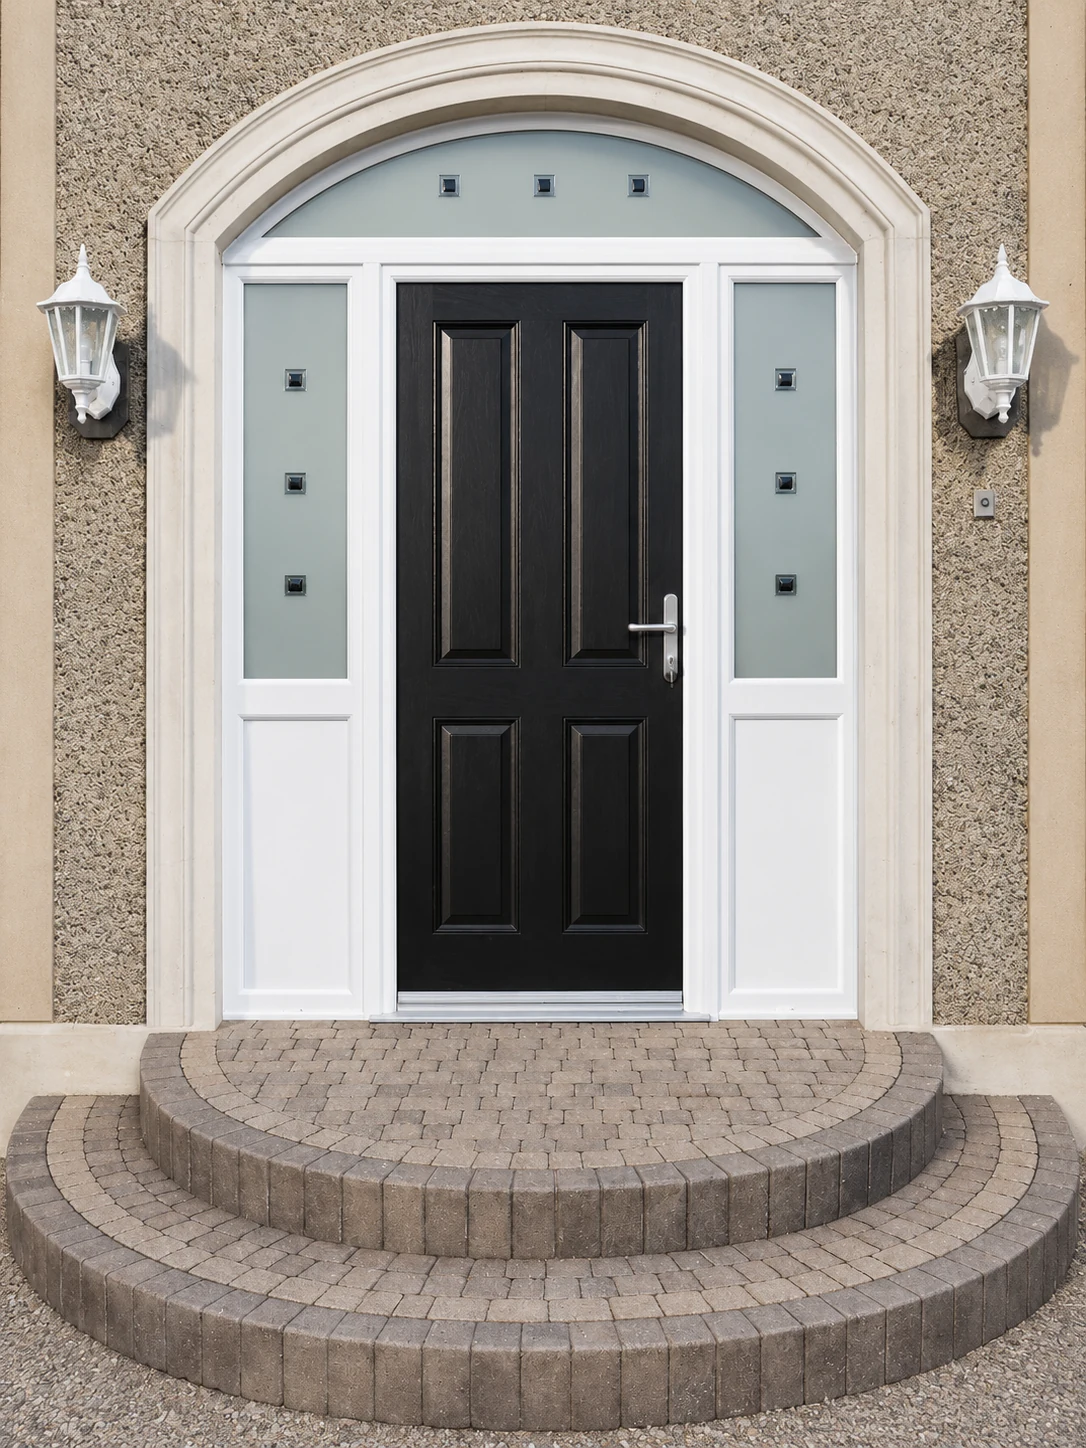
A black panelled GRP door with glazed sidelights and an arched fanlight.
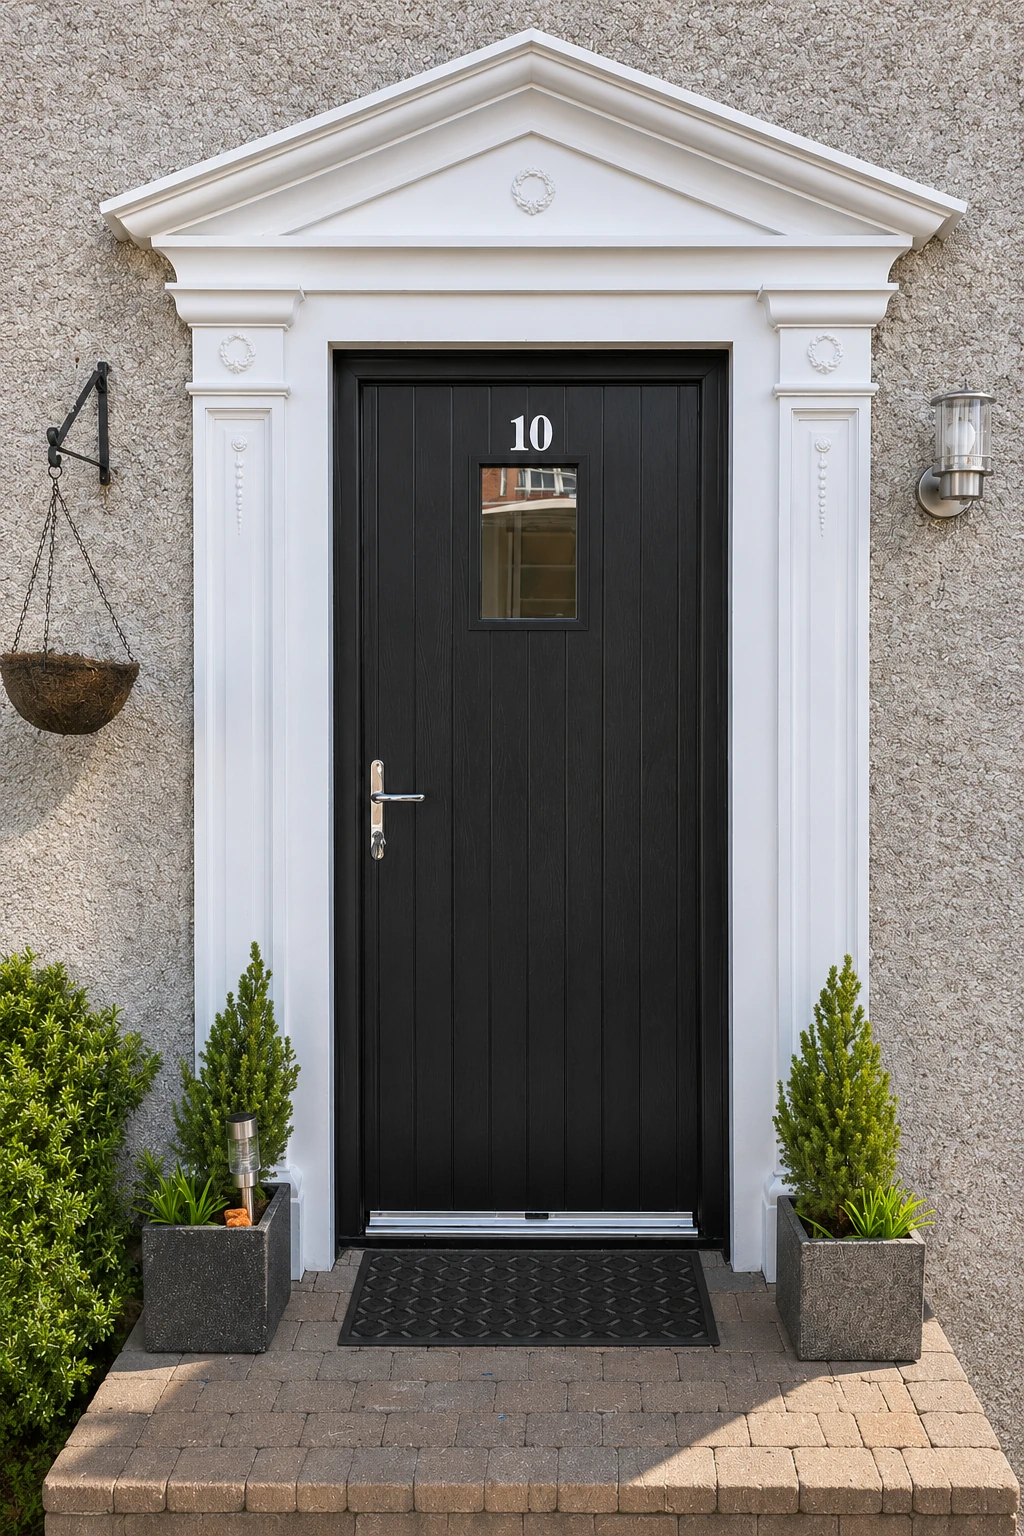
A black boarded GRP front door in a white frame.

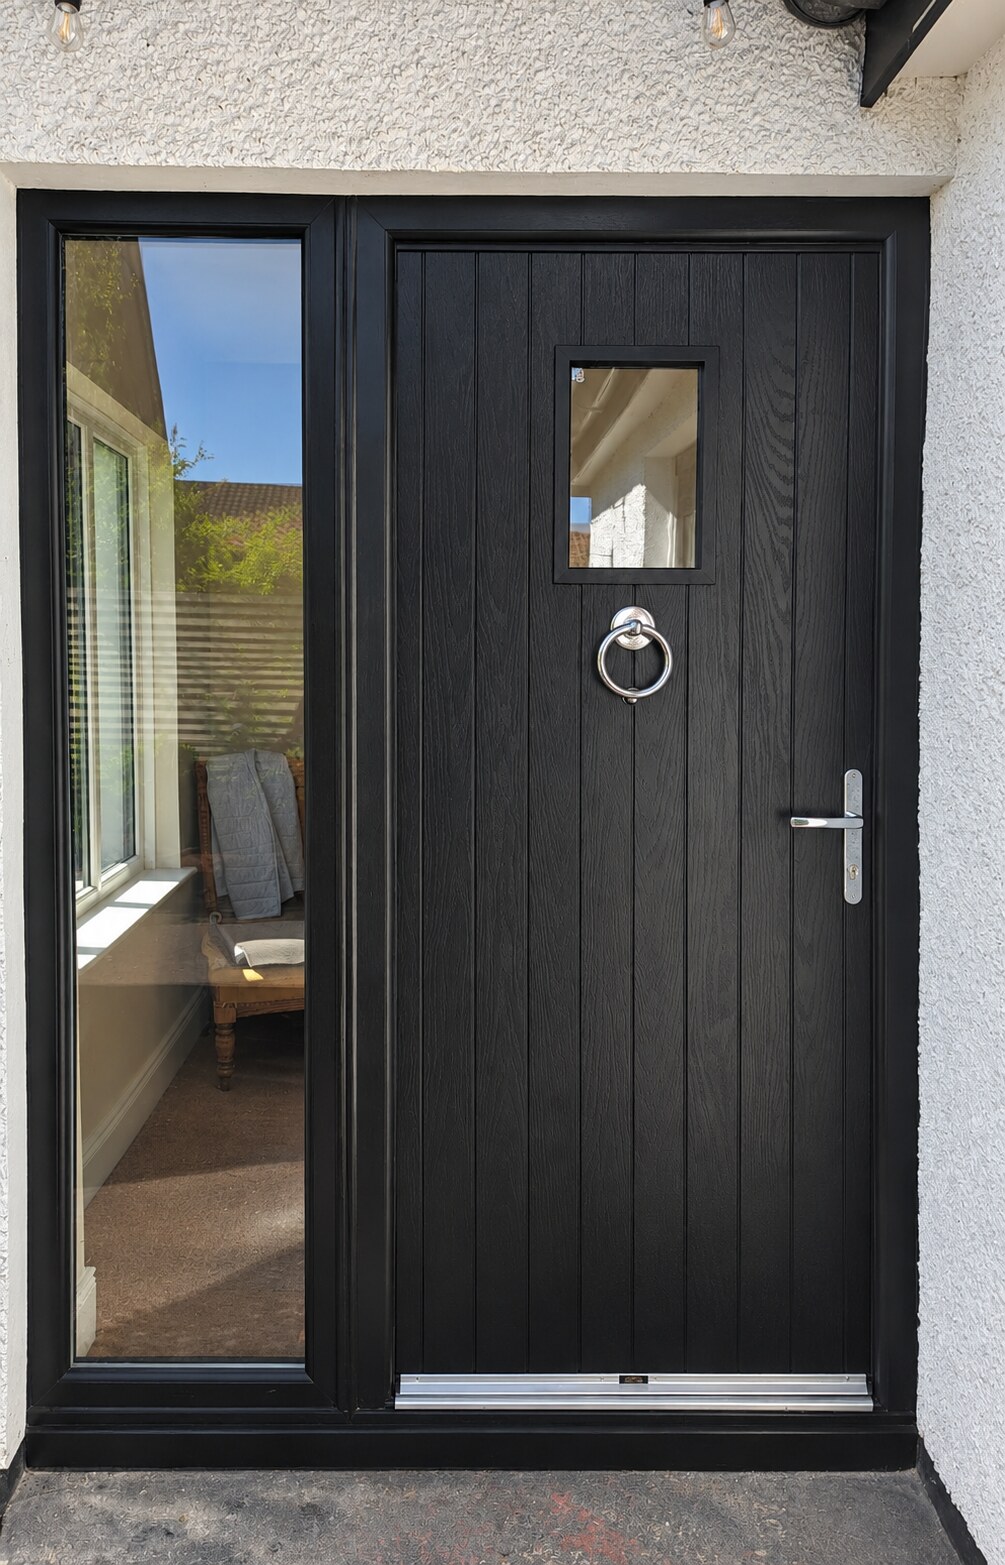
The inside face of a black boarded GRP door with a glazed sidelight.

The inside face of a glazed GRP front door.
Share the entrance dimensions, preferred style and practical requirements with our team.
Composite entrance doors for projects requiring a supported 30 minute fire doorset specification, with the complete construction and permitted options considered together.
Composite entrance doors for projects requiring a supported 30 minute fire doorset specification, with the complete construction and permitted options considered together.
The rangeIFCC 1997 covers defined 30 minute composite fire doorset constructions. The leaf, frame, hardware, seals and any glazing need to form the supported assembly for the proposed opening.
Share the required fire and smoke performance at enquiry stage. The current certificate identifies the relevant scope and referenced evidence for each construction being considered.
Glazing, sidelights, fanlights, thresholds and hardware can affect the supported specification. Confirm the permitted arrangement before choosing options or making changes to an existing schedule.
| Manufacturing certification | IFCC 1997 covers defined composite fire doorset constructions within its stated scope. |
|---|---|
| Fire and smoke scope | The certificate lists EI30Sa and EI₂30Sa constructions with the relevant referenced fire and smoke evidence. |
| Door and frame | Confirm dimensions, handing, opening arrangement and the supported leaf and frame construction for the project. |
| Glazing and adjacent panels | Vision panels, sidelights and fanlights require the relevant supported glass, glazing system and configuration. |
| Hardware and security | Locking, hinges, closers, letterplates, viewers and access details must be compatible with the chosen fire specification. State any separate security requirement. |
| Installation and handover | Agree the relevant product instructions, identification and project documents required for the order. Refer proposed site variations back for review. |
IFCC 1997 · Issue 3 · Revised 27 May 2026. Confirm the construction and permitted options for the opening.
Send the entrance schedule and required performance so we can review the appropriate certified construction.
uPVC doors and windows for new build and refurbishment, with the frame arrangement, glazing, operation and finish shaped around the building.
uPVC doors and windows for new build and refurbishment, with the frame arrangement, glazing, operation and finish shaped around the building.
The rangeDiscuss entrance and glazed door requirements, including opening sizes, handing, locking and threshold details. Bring any adjacent panels and interfaces into the same enquiry.
Share the window schedule and elevations. Casement and tilt and turn arrangements, opening lights, glazing and colour requirements can then be reviewed against the current range.
Consider appearance, operation, ventilation and required performance together. Identify repeat openings, access requirements and the programme so the quotation can address the project as a whole.
Entrance styles, glazed double doors and coordinated windows.
uPVC examples
A uPVC front door with a rosewood effect finish and glazed sidelights.

White uPVC double doors with full height glazing.

A white uPVC front door and matching windows fitted to this home.
| Applications | Door and window requirements for new build, replacement and refurbishment projects. |
|---|---|
| Frame and opening arrangement | Confirm the selected profile, overall dimensions, opening lights, handing and any adjacent glazing. |
| Glazing and ventilation | State the glazing, ventilation, safety and privacy requirements for each opening. |
| Finish and hardware | Discuss colour, handles, locking and other operating requirements alongside the building appearance. |
| Required performance | Include project requirements for thermal, security, weather, acoustic or access performance so the relevant product information can be reviewed. |
| Security listings | JJH’s Secured by Design listing includes selected Veka M70 casement window products. Confirm the exact listed product and supported specification for the enquiry. |
Send your door and window schedules and tell us which details are agreed for the project.
Skilled joinery and controlled production bring the materials, glazing, hardware and finish together. Our manufacturing approach follows the requirements of each product and opening.
The chosen construction must suit the application and stay within its supported technical scope.
Before manufactureIdentify the opening, required fire and smoke performance, dimensions, handing and hardware. Review the complete doorset, including any glazing.
Compare the proposed specification with the relevant test evidence and field of application. Use the permitted construction and the current controlled information.
Confirm the agreed specification before production. Bring changes or unsupported details back for technical review rather than carrying them into manufacture.
Materials, machining and assembly all affect the completed doorset. These checks connect the agreed specification to the product leaving the workshop.
Factory production controlsDoor blanks, timber, seals, ironmongery and glazing are checked against the specification before use.
Species, section dimensions and condition are checked. Moisture and density readings form part of the manufacturing controls.
Dimensions, rebates, machining and the opening configuration are checked against the supported construction.
Hinges, locks, closers and associated intumescent protection are checked for compatibility, position and preparation.
The specified seal type, size, location and arrangement are checked against the relevant doorset evidence.
Glass, apertures, beads, fixings and seals are considered as a complete glazing system within the permitted construction.
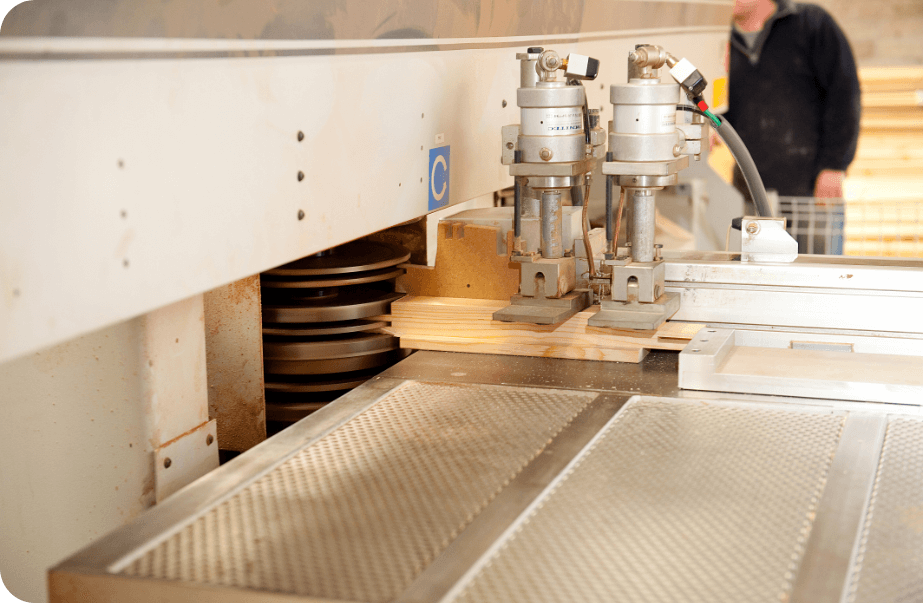
Checks during production cover critical dimensions and components. Final inspection brings together the configuration, seals, machining, glazing, identification and finish before release.
Components or products that do not meet the specification are identified and held for review. Proposed substitutions or changes are checked against the supporting evidence before they enter manufacture.
That control matters when a project needs a different lock, glazing arrangement or detail: the revised specification still needs technical support.

The finished appearance belongs in the specification from the start. Agree the required colour, finish and preparation for the next stage of the project.
From workshop preparation to the product supplied, the finish needs to be considered alongside glazing, hardware and the agreed construction.
For certified fire doorsets, traceability connects the physical product with its manufacturing information.
Job references and the relevant doorset identification link the project, component specification and production checks. These records help the client understand what was made and which evidence supports it.
Job record, contract name and site or property reference.
The relevant IFC identification and doorset or serial reference, linked to the manufacturing information.
Door slab, ironmongery, glazing and seal details for the agreed construction.
The field of application used and the recorded production inspections.
Good handover connects manufacture, installation and the client’s ongoing property records.
Beyond the workshopAgree the installation information, identification and project documents needed for the order, together with the delivery arrangements.
Use the relevant product instructions. Refer proposed site variations back for review before changing the approved doorset details.
Retain the product identification, applicable certification, installation records and care information. Keep subsequent inspection and maintenance records with the asset.
The documents and service included in an order are agreed for the project. Product manufacturing certification and installer certification are separate; ask us to confirm the scope required for your contract.
Bring your technical, procurement or property team.
Arrange a visit to discuss the specification and see preparation, assembly, inspection and identification in the workshop. Contact us first to agree the visit and any site requirements.
Arrange a workshop visitShare your schedule, specification or technical question with our team.
Doors, windows and screens need to work as part of the building. We help you bring the performance requirements, product specification and supporting evidence together.
From the first schedule to the final detail, we help you work through the building requirements for timber, GRP and uPVC products, including fire rated doors and screens. Tell us where the project is, what the opening does and which questions you need to resolve.
Timber, GRP and uPVC. Doors, windows and screens.
Choose your range to see the details we can help you work through.
Guidance by productBring the character of the building and the performance of the opening into the same conversation. We can help review timber, profiles, glazing, finish and operation together.

Review fire and smoke performance alongside security, sound, access and everyday use. Our range includes timber fire doorsets and standalone fire rated screens.
Standalone screens need the applicable screen evidence for their dimensions, glazing and selected arrangement.
Consider the complete entrance: door, frame, glazing, threshold and hardware. Bring thermal, security, weather and acoustic requirements together with the style and practical needs of the home.
Choose the separate GRP Composite Fire Doors range where fire or smoke performance is required.
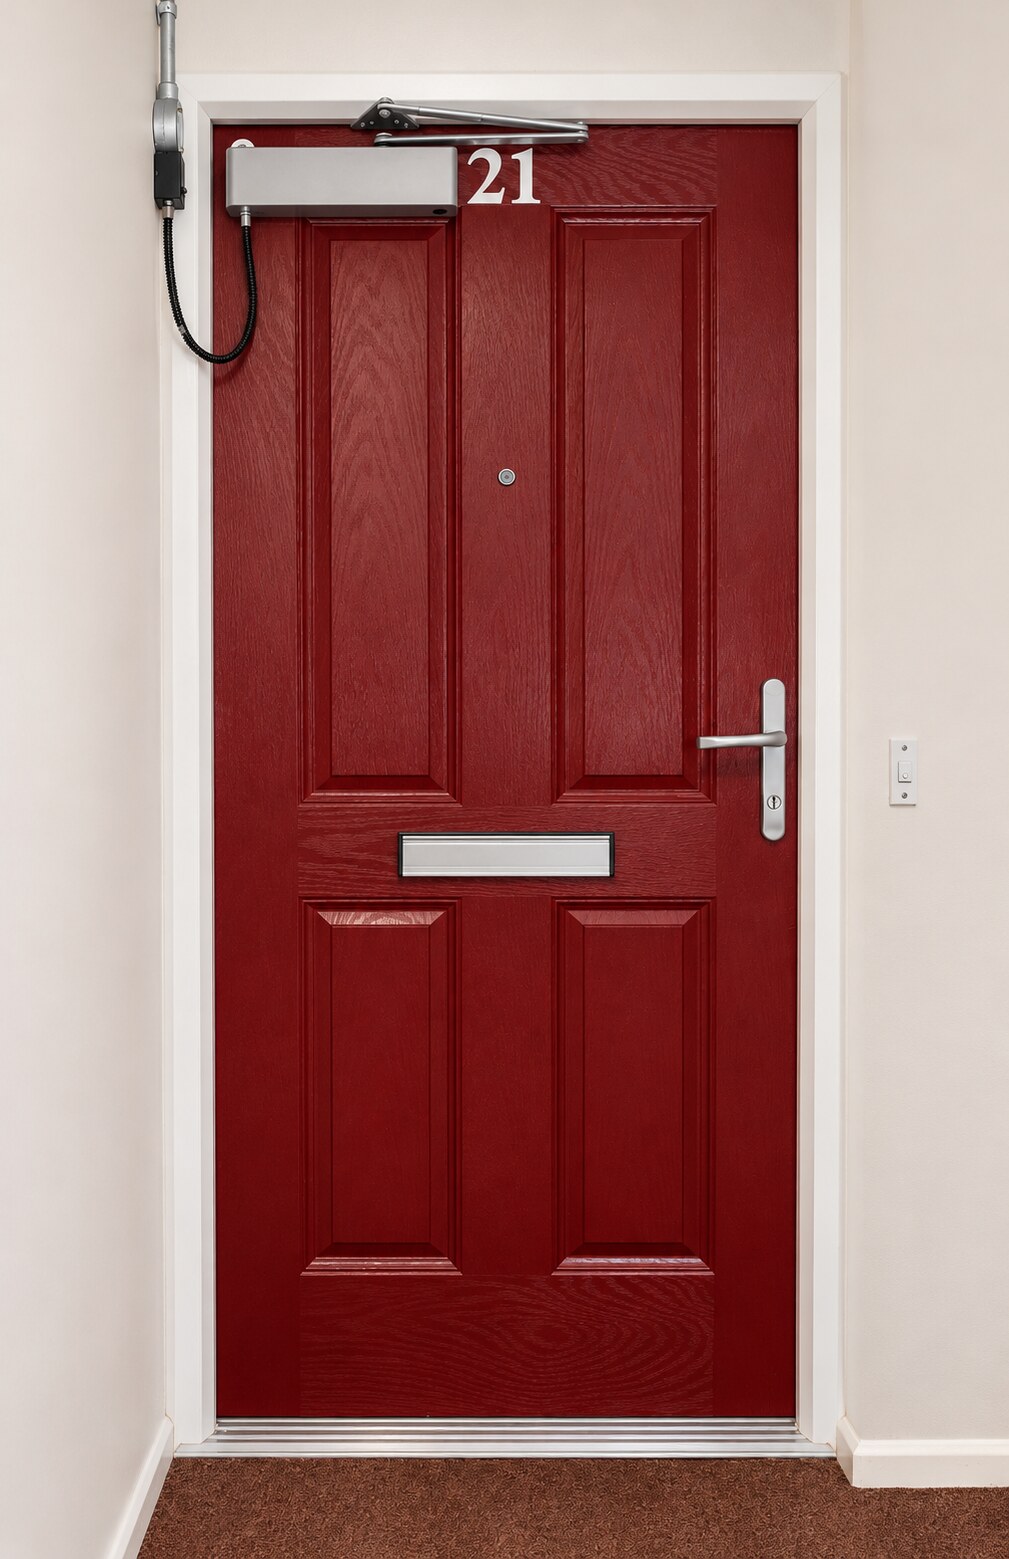
A fire rated entrance is a supported assembly. Review fire, smoke and security requirements alongside the glazing, hardware, access and installation details.
The certificate and referenced evidence define the permitted construction and options for the opening.
Window and door selection affects warmth, ventilation, sound, security and operation. Share the elevations and schedules so the frame, opening lights, glazing and hardware can be reviewed together.
Explore the requirement you need to resolve. Glazing, frames, hardware and installation details can affect several aspects of performance.
Performance requirementsState the required security standard and any Secured by Design requirement at enquiry stage.
Review the complete door or window specification, including frame, glazing, locking and other hardware. PAS 24 evidence and Secured by Design listing need to match the selected product and supported configuration.
Send the required standard, proposed opening and any security specification.
Ask for the U value of the complete window or door, using the dimensions and construction relevant to the project.
Uw describes the complete window and Ud the complete door. Ug describes the glazing. Frame, glass and configuration affect the result, so identify which value is being quoted and the product it represents.
Send the required U value, opening sizes, glazing and adjacent panel details.
Give the acoustic requirement in dB and include the rating or assessment method stated in the project specification.
A product laboratory rating such as Rw and a completed building rating measure different things. Glazing, seals, thresholds, ventilation and installation can affect the outcome. We can help identify the product evidence relevant to your brief.
Send the acoustic specification and the intended door or window arrangement.
External openings need to suit the building, its exposure and the installation detail.
Consider resistance to rain, wind and air leakage alongside thresholds, drainage and perimeter interfaces. Tell us about the site, elevation and surrounding construction so the relevant product information and junction details can be reviewed.
Send the exposure requirements, elevations and proposed perimeter detail.
Identify where glazing needs to provide protection against impact or injury.
Safety, security, fire and acoustic glass have distinct functions. Review the pane location, size and surrounding construction when selecting the glass. Include door vision panels, sidelights, fanlights and low level windows in the same discussion. Consider visibility, safe operation and access for cleaning as well as impact safety.
Send the glazing schedule, relevant locations and required glass performance.
Coordinate doors and windows with the building ventilation strategy, including replacement work.
Identify background ventilation and opening requirements early. Ventilator choices and opening arrangements also need to be considered alongside acoustic, security and weather requirements. Bring the ventilation brief into the product specification before the details are finalised.
Send the ventilation strategy and the required provision for each opening.
An opening needs to suit the people who will use it.
Discuss clear opening width, thresholds, handles, operating forces and any closer requirements. Consider everyday access, adaptations and escape together with the supported product construction and weather detail.
Send the access brief, opening dimensions and hardware schedule.
Establish the role of each opening before selecting a product.
A fire doorset, a glazed fire screen and an escape window have different roles. Review the fire and smoke requirement, glazing, hardware, opening restrictions and adjoining construction with the relevant design information and product evidence.
Send the fire strategy, opening schedule and required performance for each opening.
Tell us how often the opening will be used and the duty it needs to withstand.
Review mechanical strength, repeated opening and closing, hardware duty, corrosion resistance and finish maintenance. Any test classification or cycle rating must be supported by evidence for the selected product. On fire doorsets, hardware, seals and finishes must also remain within the approved construction.
Send the expected use, required duty, exposure conditions and any durability or operating force specification.
The right guidance depends on location, building use and whether the work is a new build, replacement or alteration.
Building guidanceUse the Department of Finance Technical Booklets and their current amendments. Choose the guidance for the building and the work being carried out.
Read the current amendment booklets alongside the relevant guidance. State any security requirement in the project brief.
Northern Ireland guidance (opens a new tab)Use the Department of Housing Technical Guidance Documents. Select the relevant dwelling or other building guidance where separate documents apply.
Confirm the applicable edition and transitional arrangements. State any security requirement in the project brief.
Republic of Ireland guidance (opens a new tab)Use the Approved Documents for England. Relevant themes include fire, sound, ventilation, glazing safety, energy, access and security in dwellings.
Check the applicable edition, building type and transitional arrangements before selecting the product requirements.
England guidance (opens a new tab)Use the Welsh Government Approved Documents and amendment slips for the project. Wales has its own guidance, including separate glazing guidance.
Check the Welsh edition and transitional arrangements for the proposed work.
Wales guidance (opens a new tab)Use the Scottish domestic or non domestic Technical Handbook, as appropriate to the building.
The applicable guidance depends on the building warrant application date, or the commencement date for work not requiring a warrant.
Scotland guidance (opens a new tab)Confirm the applicable edition and project dates with the responsible design and approval teams. We help connect those requirements to a supported door, window or screen specification.
Product data, tests, assessments and manufacturing certification have different roles. Use the information relevant to the selected product and configuration.
From brief to specificationEstablish the building use, location, opening and performance needed.
Identify relevant calculations, test results, classifications and certification for the proposed product.
Check dimensions, glazing, frames, hardware, seals and permitted variations against that information.
Bring the performance, finish, installation interface and handover requirements into the order.
Use the complete document and its scope. Let us know which product information you need for the proposed opening.
Product information and certificationAsk us to identify the information relevant to your schedule, including thermal, acoustic, security and weather requirements.
Share the proposed dimensions, glazing, frames and hardware so the evidence can be checked against the intended product.
Request product information
Issue 4
Revised 27 May 2026
Valid to 19 March 2029.
Includes defined Halspan, Falcata, Strebord and Vicaima FD30 ranges and Strebord FD60 specifications, within the assessment scope.
Download certificate PDF
Issue 3
Revised 27 May 2026
Valid to 19 March 2030.
Lists defined timber based composite EI30Sa and EI₂30Sa constructions. The certificate and referenced fire and smoke evidence define the permitted scope.
Download certificate PDFJJH is a Secured by Design member company. The official listing identifies selected timber, composite and window products. Check the exact product and specification, including any separate fire and smoke requirement.
View JJH’s official listing (opens a new tab)Certificate and membership status checked on 5 November 2026. Confirm current records and scope when specifying.
You do not need every answer before getting in touch. Send what you have and identify the decisions that still need support.
A useful technical briefProject location, building use, type of work and the relevant project or approval dates.
Door, window or screen schedules, elevations, opening sizes, quantities and handing.
Required fire, smoke, thermal, acoustic, security, weather, ventilation and access outcomes.
Finishes, glazing, hardware, supply or installation scope, programme and any details still to resolve.
Over 80 years of joinery expertise, built on skilled people, lasting relationships and a commitment to quality.
From a family building business to a specialist joinery manufacturer.
John Higgins began the business in 1945 as a building contractor specialising in new homes in Mid Ulster. By the time John J. Higgins (Magherafelt) Limited was formally incorporated in 1967, joinery manufacture had become its focus.
From 1974, his son Seamus carried the business forward. He dedicated his working life to developing JJH into an established manufacturer of timber doors and windows, building lasting relationships with customers and the people who worked alongside him.
Seamus sadly passed away in 2025, the year we celebrated our 80th anniversary. His craftsmanship, leadership and dedication remain an important part of the JJH story.
The business begins. John Higgins starts as a building contractor in Magherafelt, specialising in new homes.
A focus on joinery. The company is formally incorporated on 28 March, with joinery manufacture at the heart of the business.
Continuing the family legacy. Seamus Higgins takes the business into its next chapter, developing its timber doors and windows offering.
Room to grow. After nearly 60 years at Garden Street, JJH moves to Station Road Industrial Estate. The larger factory enables expansion into GRP composite doorsets, uPVC windows, fire doorsets and bespoke joinery.
80 years in business. We celebrate eight decades of craftsmanship. John J. Higgins (Holdings) Limited acquires the business on 4 April 2025, beginning a new chapter.
Investing in the future. New leadership is committed to our heritage, our people and the continued development of our products and manufacturing.

Traditional joinery skills remain central to our work. We combine them with modern manufacturing, independent product certification and quality assurance systems to support the requirements of each project.
Today, our five product ranges bring together timber doors and windows, fire rated timber doors and standalone screens, GRP composite doors, GRP composite fire doors and uPVC doors and windows.
Explore our manufacturing approachThe people, skills and customer relationships built over eight decades remain at the heart of JJH.
Our next chapter builds on those foundations, with a continued commitment to quality and investment in our people, products and manufacturing.
For landlords, housing associations, contractors and property professionals, our role is to provide clear guidance, practical solutions and product support that builds confidence.
Work with JJH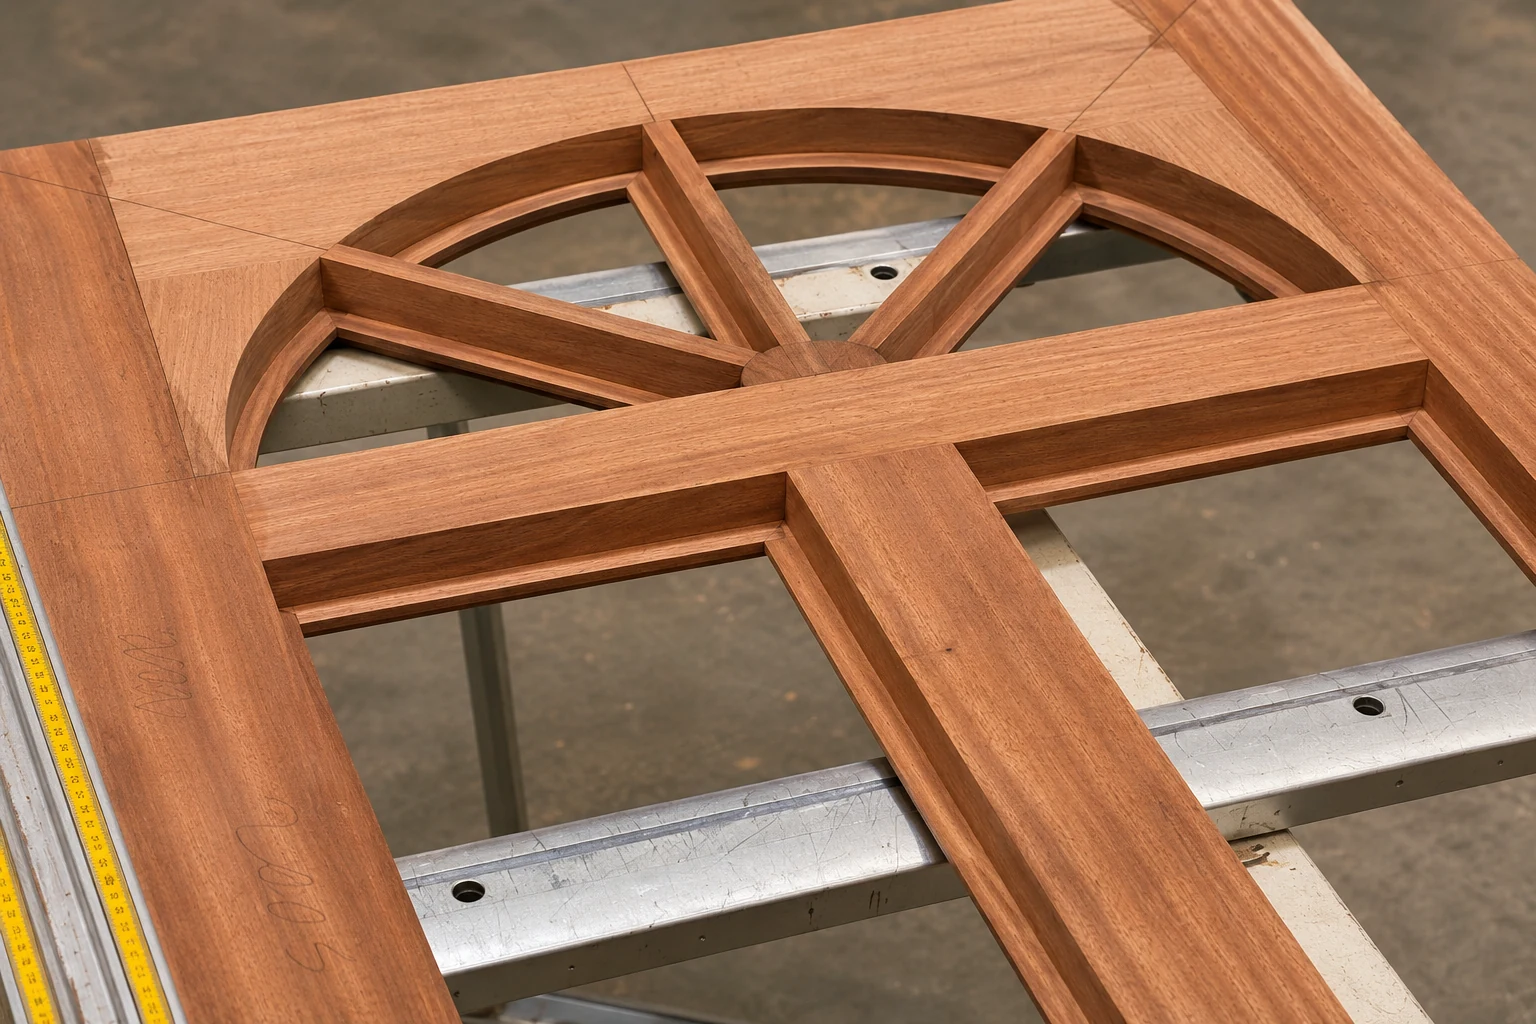
Send us your brief, drawings or schedule. We’ll help you take the next step.
Bring us your schedule, drawings or initial brief. Our main service is manufacture and supply. If you need installation, ask about our preferred installer scheme for selected projects in Northern Ireland.
Share the location, product type, approximate quantity and target dates. Include a door or window schedule and drawings where available.
Identify the intended use, sizes, configurations, finishes and hardware. For fire and security products, the relevant performance requirements form part of this review.
Agree what is included, resolve outstanding questions and confirm the commercial and delivery arrangements before placing an order.
Check the final schedule and any drawings for approval. Confirm dimensions, handing, options and finishes against the project requirements.
Discuss programme, access and handling arrangements with the team. Keep the agreed product and installation information with the project records.
If you need installation, ask about our preferred installer scheme. Availability is limited to selected projects in Northern Ireland and confirmed for the project.
Clear specifications and practical product information for the people delivering buildings.
Who we work withBring the schedule, programme and commercial requirements together and resolve technical questions early.
Discuss replacement programmes, entrance door applications and the information required for the property records.
Review product families and supported configurations against the intended use and performance requirements.
We work with your team to establish a clear scope, practical arrangements and the information needed at each stage.
Manufacture · supply · preferred installersJoinery expertise and controlled production, shaped around the agreed product specification.
Coordinate quantities, delivery arrangements and the product information needed for the project.
Installation is offered through our preferred installer scheme for selected projects in Northern Ireland only, subject to availability. Share the site and programme so availability and scope can be confirmed in the quotation.
Replacement work needs to suit the building and the people using it. Discuss the practical requirements alongside the product specification.
Housing & refurbishmentShare the survey information and identify what varies between properties. Agree the supported specification for each opening rather than assuming one arrangement suits the whole estate.
Discuss appointments, access, resident needs and the installation sequence. Agree responsibilities and arrangements with the client team before work begins.
Use consistent opening or property references across the schedule, delivery and handover information. This helps the property team connect the product to its asset records.
A useful conversation can start before every detail is fixed.
Send the Employer’s Requirements, schedule or outline specification for an early discussion. Identify the fire, smoke, security and practical requirements together and highlight the questions that still need to be resolved.
For a closer look, arrange a workshop visit with your technical, asset or procurement team.
Our main service is manufacture and supply. Installation is offered through our preferred installer scheme for selected projects in Northern Ireland only, subject to availability. Tell us the project location and requirements so we can discuss the available options.
Send the project location, approximate quantity, schedule or drawings, key performance requirements and target dates. Include dimensions, handing, finishes and hardware where these are already agreed.
Yes. Explain what has been agreed and what is still open. The team can identify the information needed to develop the quotation and confirm the available specification.
No. Fire performance relates to a defined construction and permitted scope. Sizes, glazing, frames, seals and hardware must be considered together for the product being specified.
Hardware options need to be checked against the applicable technical scope. Tell us your requirements before the specification is finalised so suitable options can be considered.
Ask for the information relevant to the product and configuration being considered. Our technical page also links to the available public resources and certification listings.
Discuss the doorset identification, product certification, installation instructions and records needed for your project. Agree the required documents with the quotation and retain the relevant information with the property or opening record.
Share the required dates and site location with your enquiry. Lead times and delivery arrangements are confirmed for the order, taking account of the specification, quantities and programme.
Yes. Contact the team to arrange a workshop visit or an early discussion of your schedule, drawings or Employer’s Requirements. Agree the visit or review scope and timing directly with us.
Yes. Timber fire doors can be offered pre hung and primed through to fully painted doorsets with ironmongery fitted. Tell us what the project needs so the finish and supply package can be agreed.
Yes. Share the screen dimensions, required performance and glazing arrangement. The construction and supporting evidence are confirmed for the project, including any connection to adjoining doors or walls.
Send us your brief, drawings or schedule. We’ll help you take the next step.
Tell us what you need. Choose one or more product ranges, describe the project and add your contact details.
Speak to our team about doorsets, windows and supply, or arrange a visit to our workshop.
Installation is offered through our preferred installer scheme for selected projects in Northern Ireland only, subject to availability.
Please contact us before visiting so we can arrange for the right person to meet you.
Showing the map connects to Google Maps.
The interactive map needs an internet connection. You can also use the directions link to plan your journey.
For a priced enquiry, request a quotation and select the products you need.
 Follow JJH on LinkedIn (opens a new tab)
Download the draft terms and conditions of sale for review.
Draft for review. This proposed document needs commercial and legal approval before it is used for customer orders.
The draft includes common sale terms, separate provisions for business customers and UK consumers, consumer cancellation documents and an order schedule.
5 November 2026 · PDF
The terms and commercial arrangements for your order must be confirmed with the quotation and written order acceptance. Requirements for consumer orders outside the UK need review for the relevant country.
If you have a question, contact info@johnjhiggins.com or call 028 7963 3717.
Information about using this website and contacting JJH.
John J. Higgins (Magherafelt) Limited, registered in Northern Ireland under company number NI006913, is responsible for the personal information it receives for business enquiries. Our registered office is Unit 4, Station Road Industrial Estate, Station Road, Magherafelt, BT45 5EY. Contact info@johnjhiggins.com or 028 7963 3717.
The enquiry and quotation forms prepare an email in your browser. It does not submit the entered details to a server or store them in browser storage. You choose whether to open your email application and send the message. Your email provider’s terms and privacy information apply when you use that service.
We use your name, contact details, organisation and project information to respond, prepare quotations and manage the associated business relationship. Depending on the enquiry, this is necessary to take steps at your request before entering a contract, or for our legitimate interests in handling business enquiries and customer relationships.
Business correspondence may be handled by our authorised staff and the service providers supporting our communications and business systems. We keep information for as long as needed for the enquiry or resulting business relationship, relevant record keeping requirements and the establishment or defence of legal claims. Contact us for information about a particular record.
Depending on the circumstances, you may request access, correction, deletion or restriction, object to processing or request portability. Contact info@johnjhiggins.com to exercise a right. You may complain to the Information Commissioner’s Office at ico.org.uk.
The website itself uses no analytics, advertising trackers, cookies or local storage. On Contact Us, the Google map loads only when you choose Show interactive map. Loading it connects your browser to Google, which may process connection information and use cookies under its own privacy and cookie arrangements. The address and directions links remain available without loading the embedded map.
Hosting providers may process connection and security information needed to serve the website. Contact us if you require further information about this processing.
Information about using this website and contacting JJH.
The website itself uses no analytics, advertising trackers, social media widgets or external webfonts. It does not set cookies or use local storage.
The Google map is optional. It is not loaded until you choose Show interactive map. When you load it, your browser connects to Google and that service may use cookies or process connection information under its own arrangements. You can use the address and external directions link without loading the map in this website.
Links to certification directories, LinkedIn and Google Maps take you to other websites. Those services apply their own privacy and cookie arrangements. Preparing a project enquiry is local to your browser; using your email application to send it is a separate action.
Any future use of tracking or embedded services will be described here, together with the controls relevant to those services.
Information about using this website and contacting JJH.
We aim to make the website clear and usable. It is designed with labelled controls, visible keyboard focus, semantic headings, readable contrast and responsive layouts. Motion is reduced when your device requests it.
If you cannot access information, need a document in another format or encounter a problem, email info@johnjhiggins.com or call 028 7963 3717. Tell us which page or document you were using and what would help.
Certificates are supplied as PDFs and linked official directories have their own interfaces. We can help identify the product information you need if a document is difficult to use.
The design target is WCAG 2.2 AA. This is not a claim of independent accessibility certification or complete conformance. Review and improvement should continue as the website changes.
The page may have moved, or the address may be incorrect.
A closer look at JJH doors, windows, timber joinery and the work inside our workshop.
Explore additional entrance designs, supplied timber doors and workshop details. Open any photograph for a closer view.
42 photographs
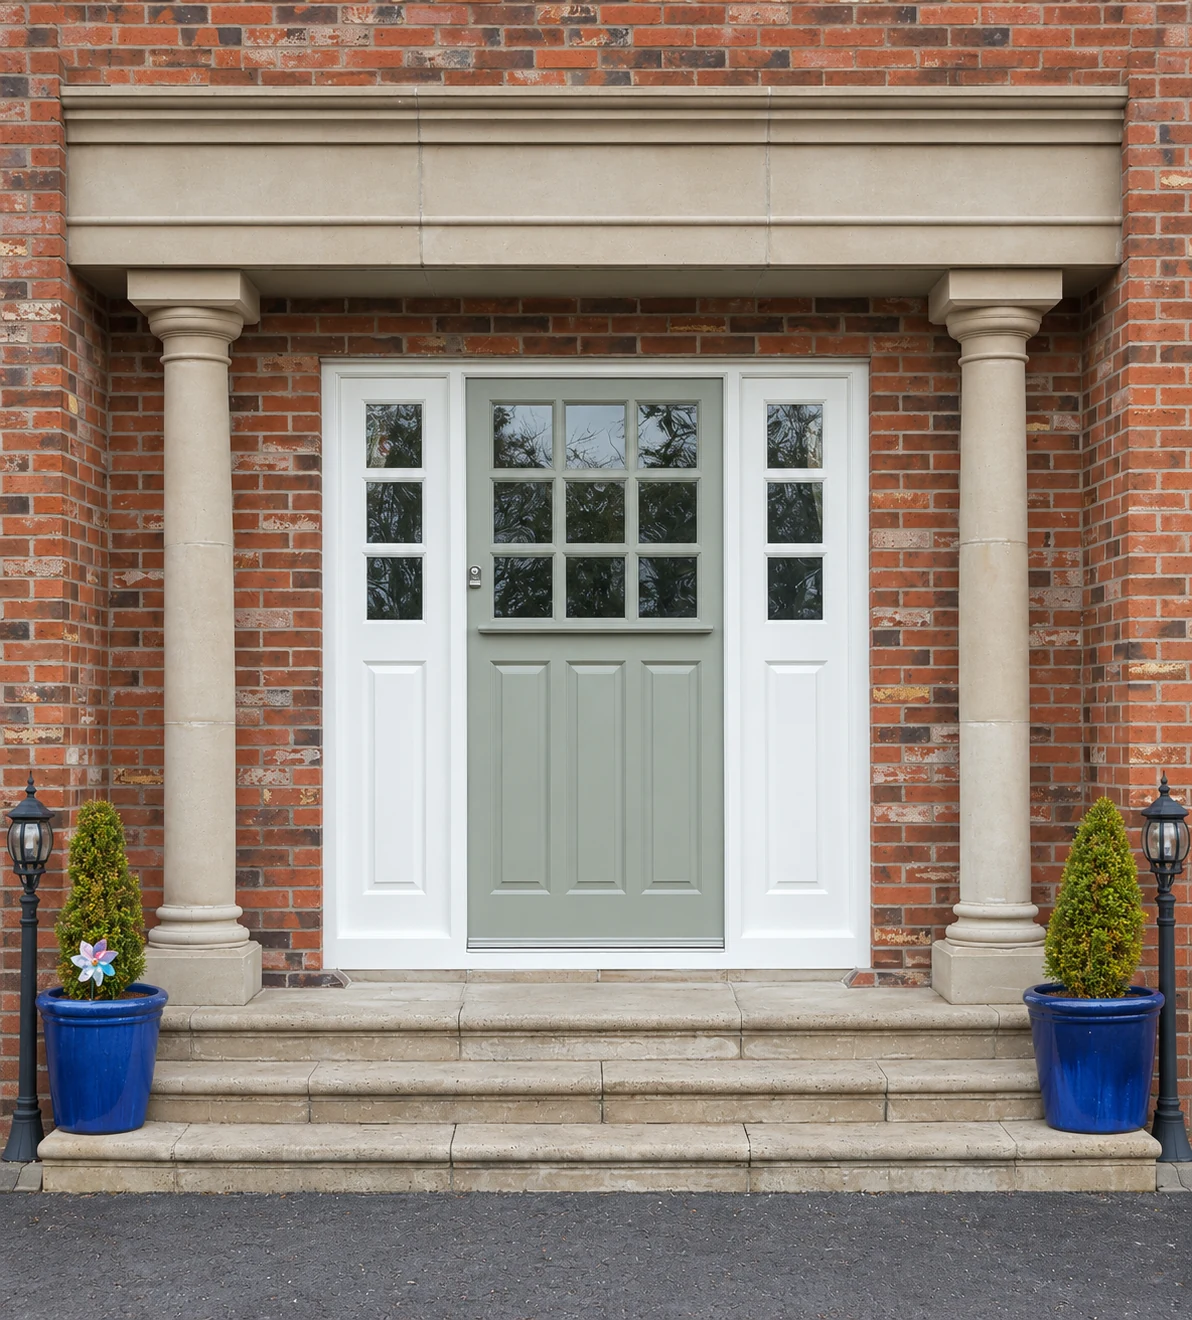
A sage grey timber entrance, framed by white sidelights and a stone surround.
A black GRP front door with a decorative white surround, from our non fire rated range.
A black GRP front door with a full height glazed sidelight.
A red timber entrance with an arched fanlight above.
A green timber door with Georgian glazing in our workshop.
Our teal timber entrance door in the workshop, complete with its arched fanlight.
Timber doors and windows made to suit this heritage property.
A teal timber entrance door fitted beneath a brick arch.
 View larger photograph
A black timber shopfront at L’s Boutique.
 View larger photograph
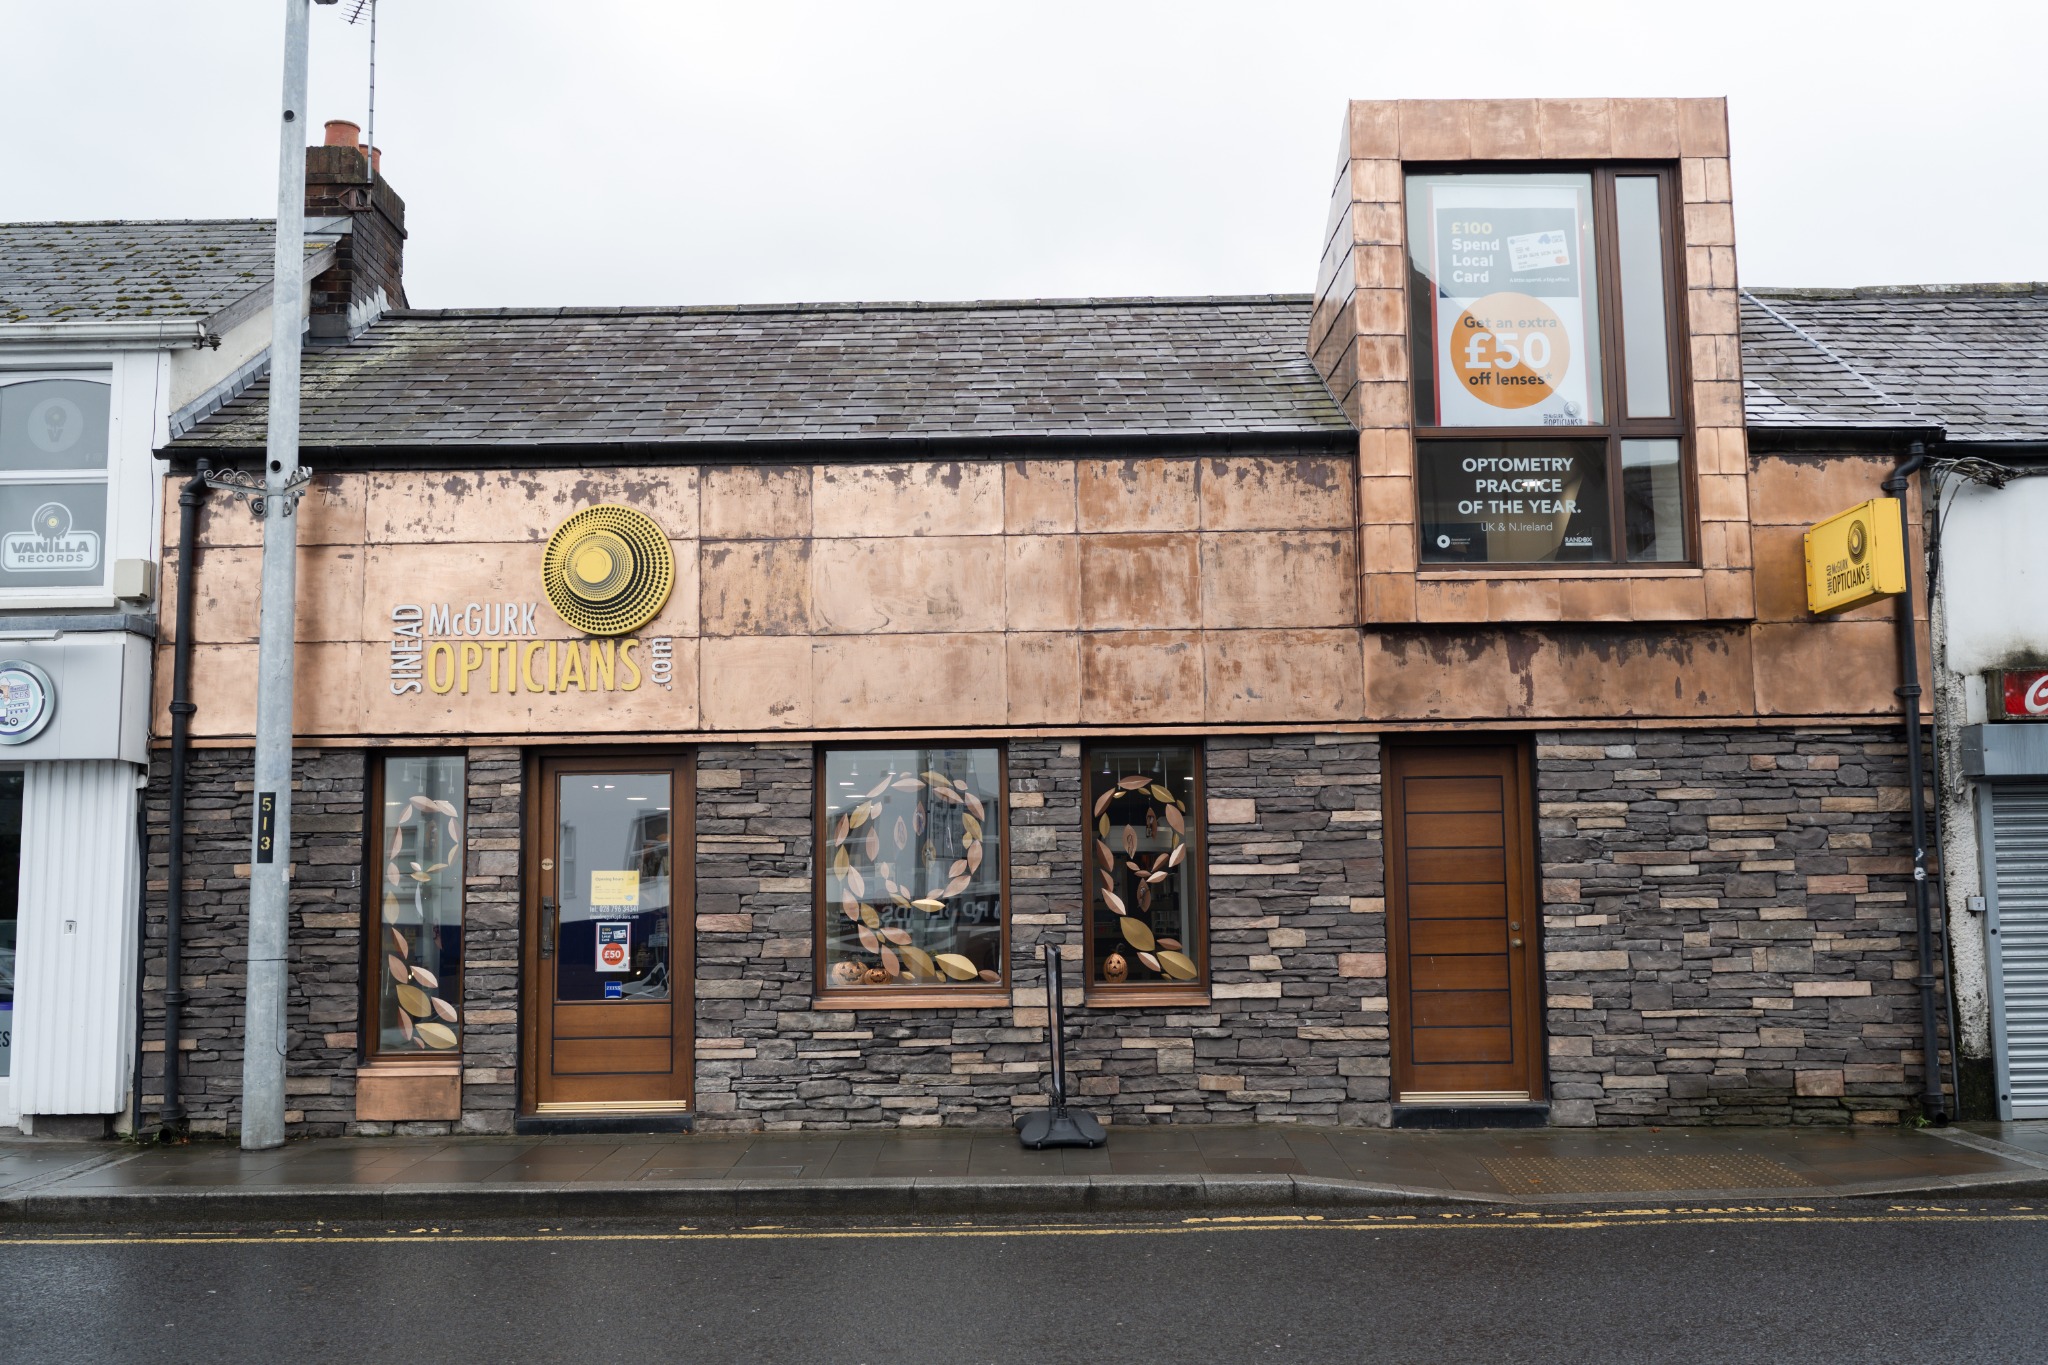
Timber doors and windows at Sinead McGurk Opticians.
Timber louvred doors, made to measure in our workshop.
An arched timber frame taking shape on the workshop bench.
Machining timber components in our workshop.
Our identification disc fitted to a timber fire door.
White uPVC patio doors and matching windows overlooking the decking.
A uPVC front door with a rosewood effect finish and glazed sidelights.
White uPVC double doors with full height glazing.
uPVC windows lined up in the workshop, ready for dispatch.
A white uPVC front door and matching windows fitted to this home.
A teal GRP entrance with glazed panels and brass coloured fittings.
Timber fire doors with an oak finish and glazed vision panels.
Fitting glass into a door in our workshop.
Fitting the intumescent sleeve around a door viewer.
Fitting a letterplate into a door leaf.
A door leaf on our CNC machine.
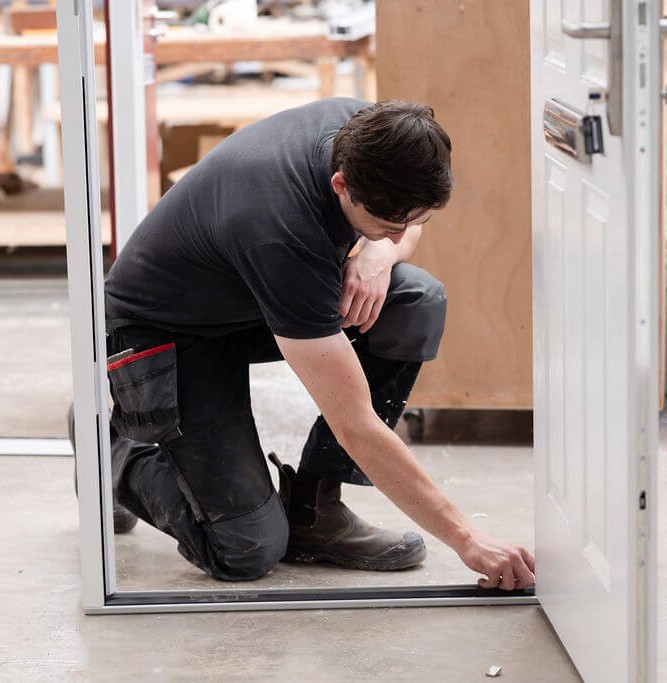
Working on the threshold of a white doorset.
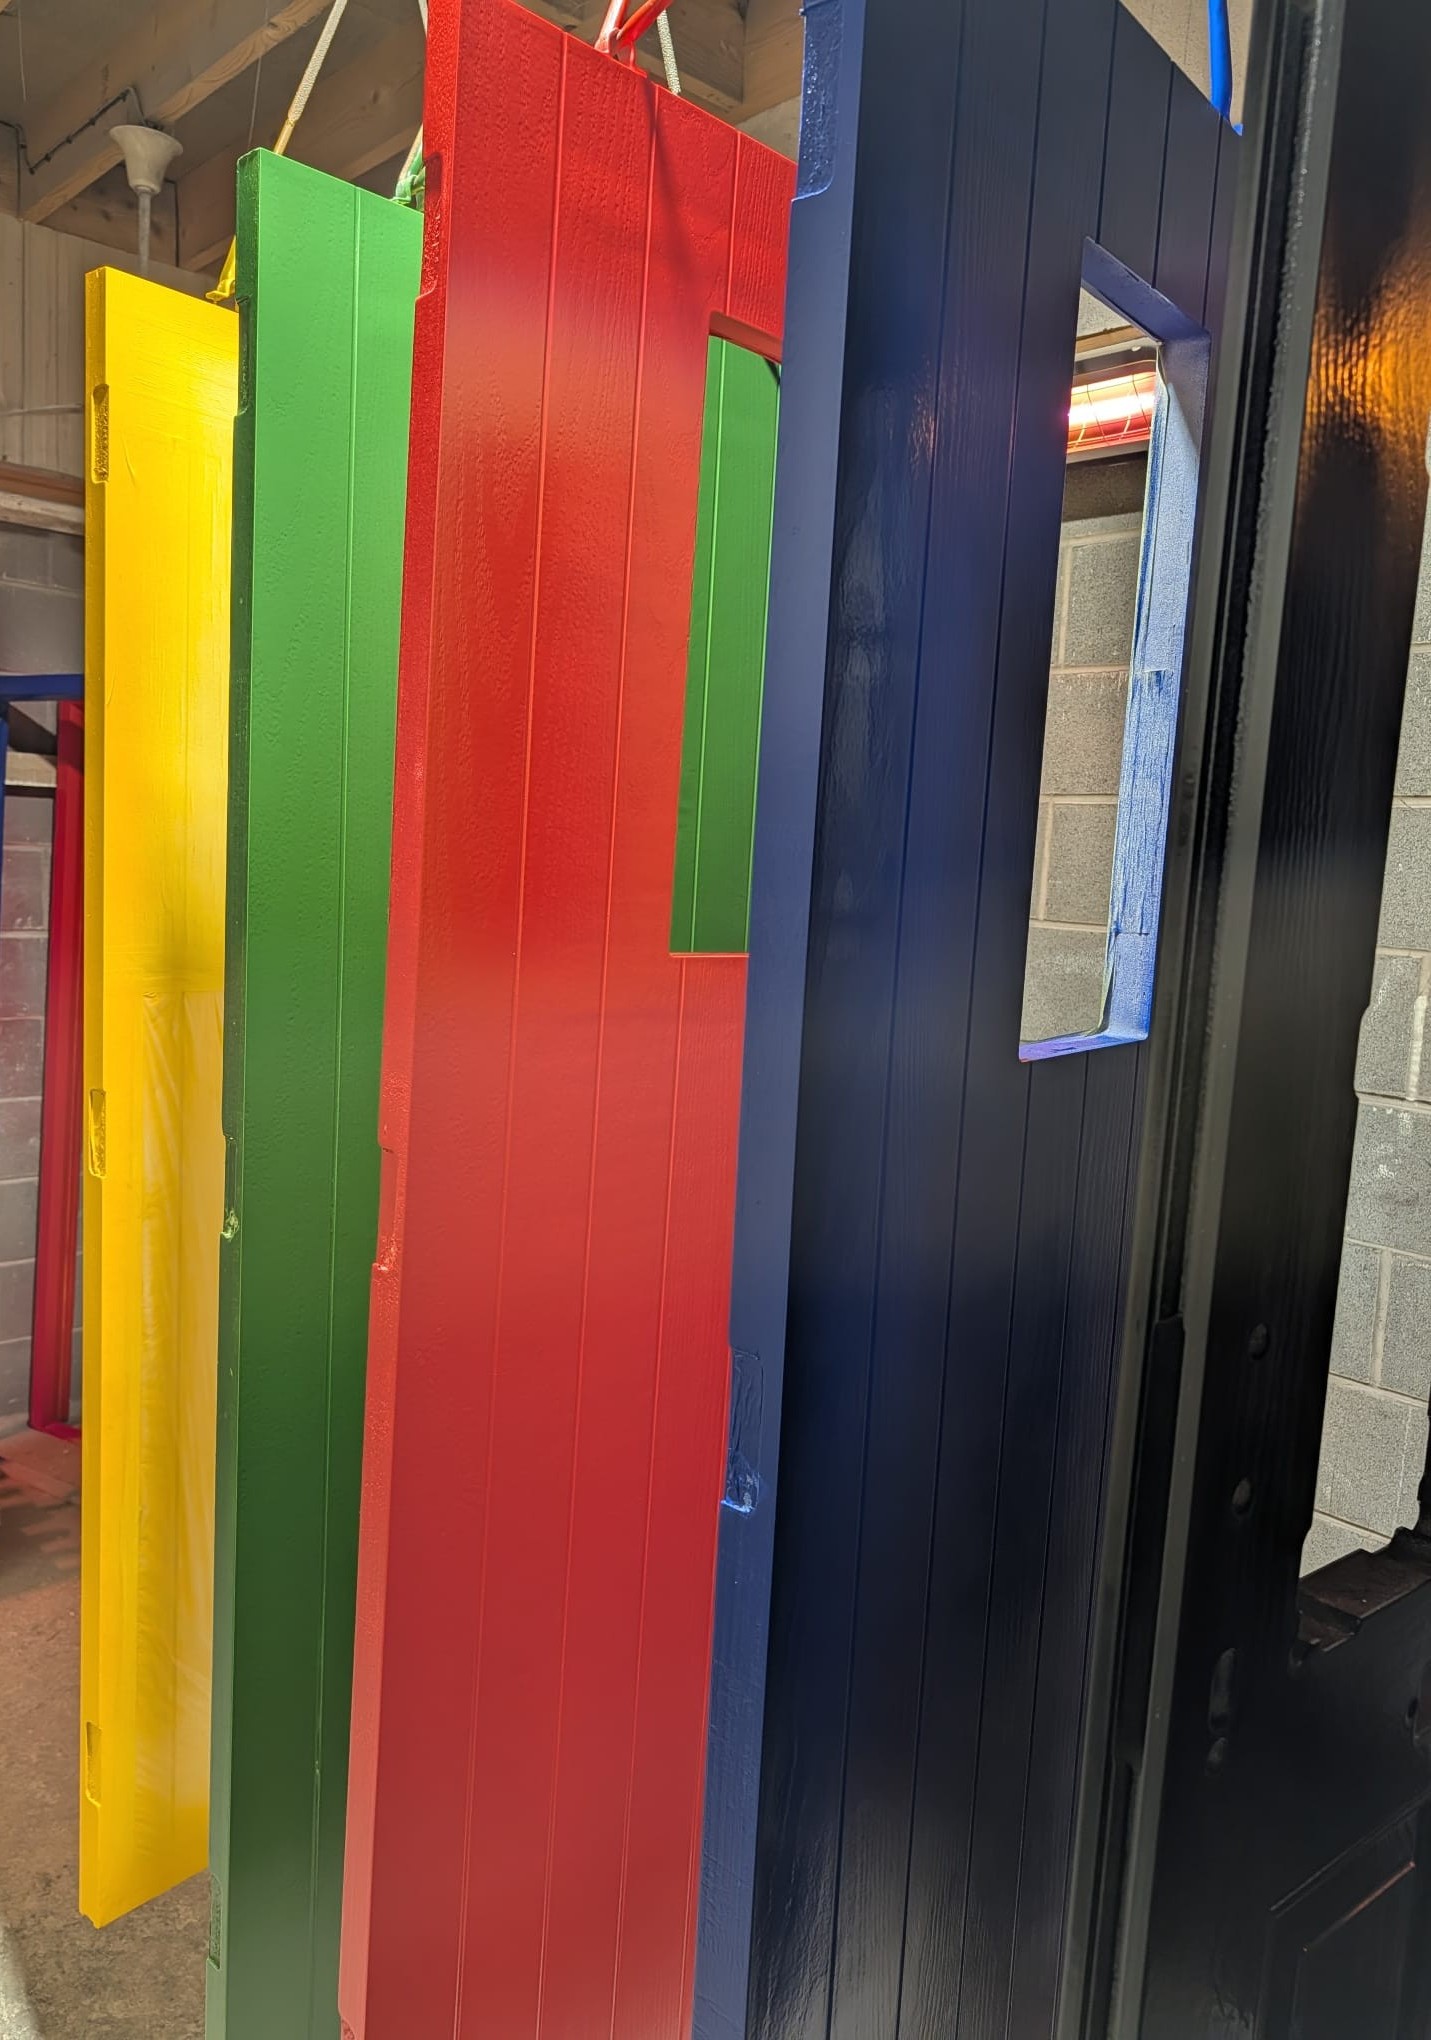
A bright mix of colours on our non fire rated GRP doors during production.
 View larger photograph
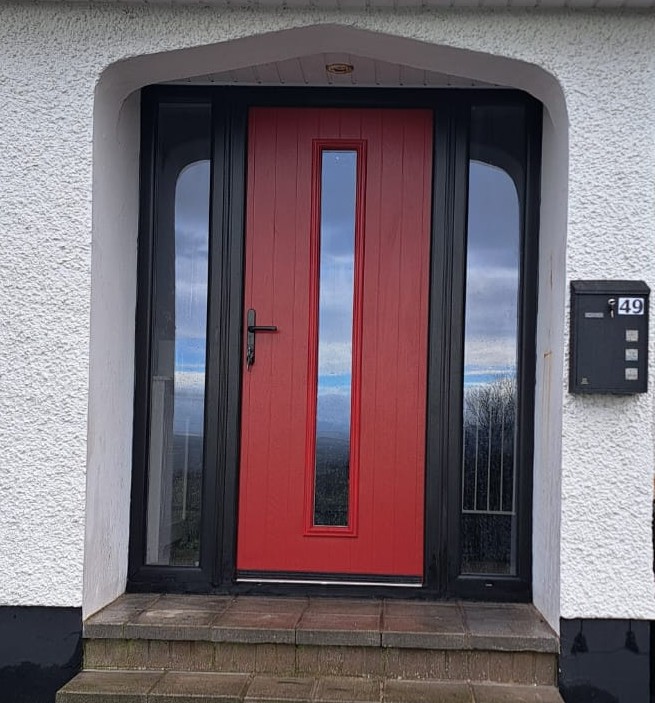
A red GRP front door with a tall glass panel and dark glazed sidelights.
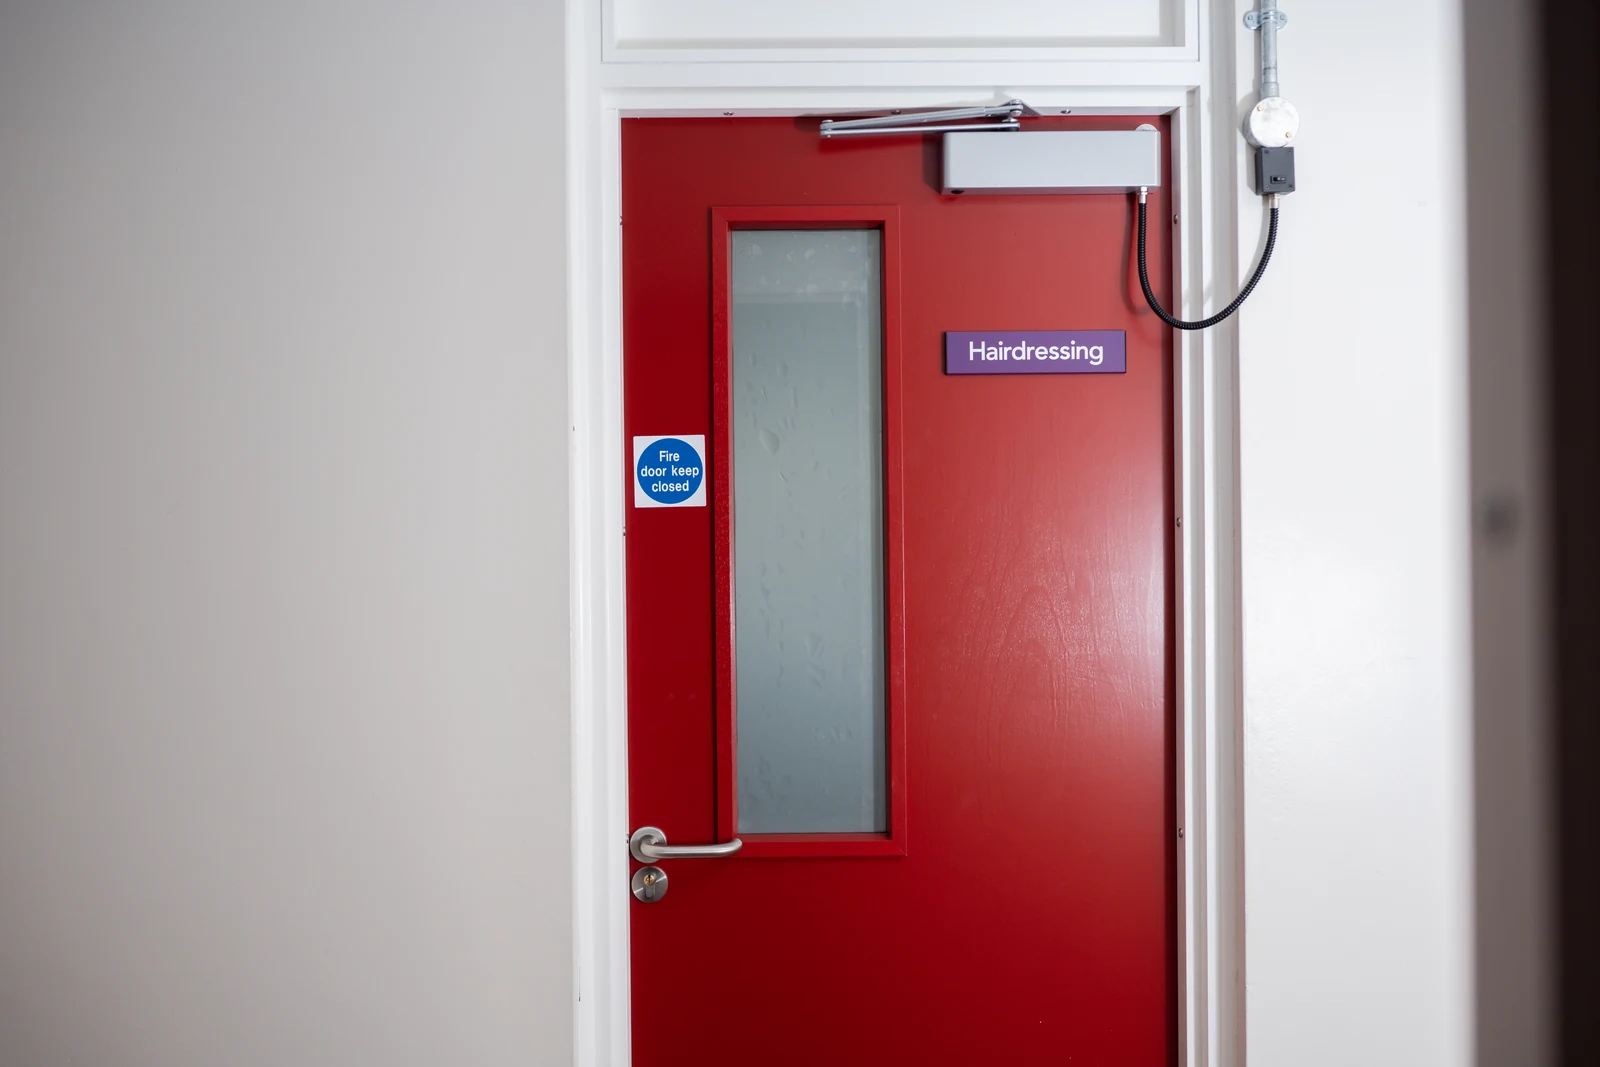
View larger photographRed timber fire doors fitted along a corridor.
View larger photographA black GRP front door with white sidelights and an arched fanlight.
View larger photographOur red GRP fire door, fitted with a closer, viewer and letterplate.
View larger photographA charcoal timber window with an arched head, pictured in our workshop.
View larger photographA black GRP front door framed by a decorative white surround.
View larger photographThe inside of a black GRP entrance door, with a full height glazed sidelight.
View larger photographThe inside of a black GRP front door with a small glass panel.
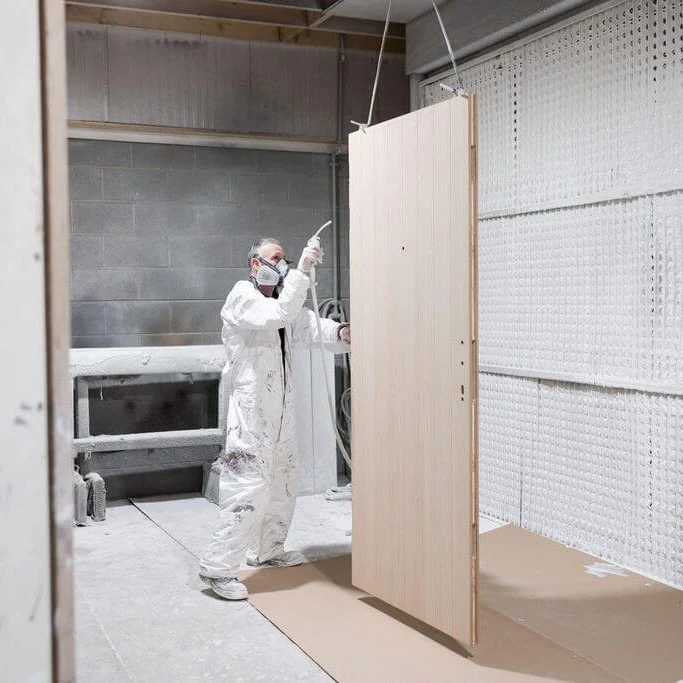
View larger photographA painted timber door in our finishing room.
 View larger photograph
The JJH name above our workshop.
View larger photographWorking on an arched timber window at the bench.
View larger photographA closer look at the shaped timber and glazing bars.
View larger photographSpray finishing a timber door in our workshop.
A red timber fire door with a glazed panel.
Door frames on trolleys in our workshop.
Seen something that suits your project? Tell us about the opening, finish and performance you need.
Discuss your projectExplore our product ranges